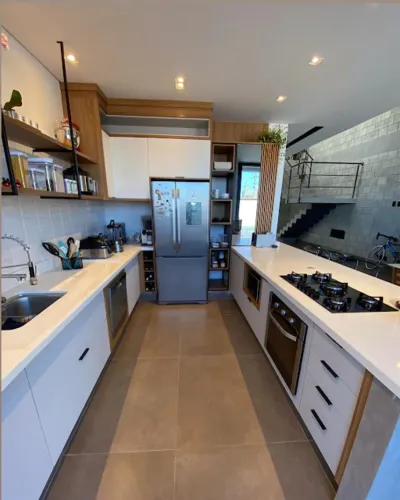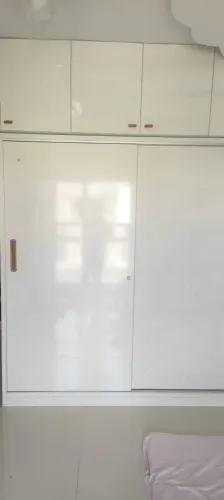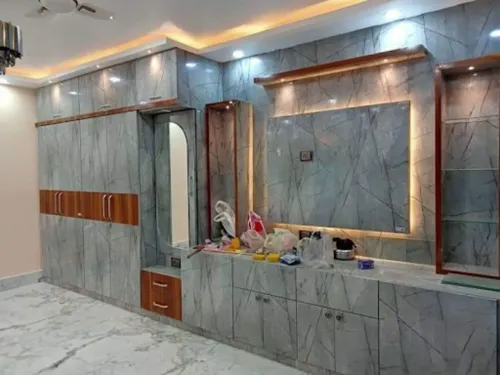
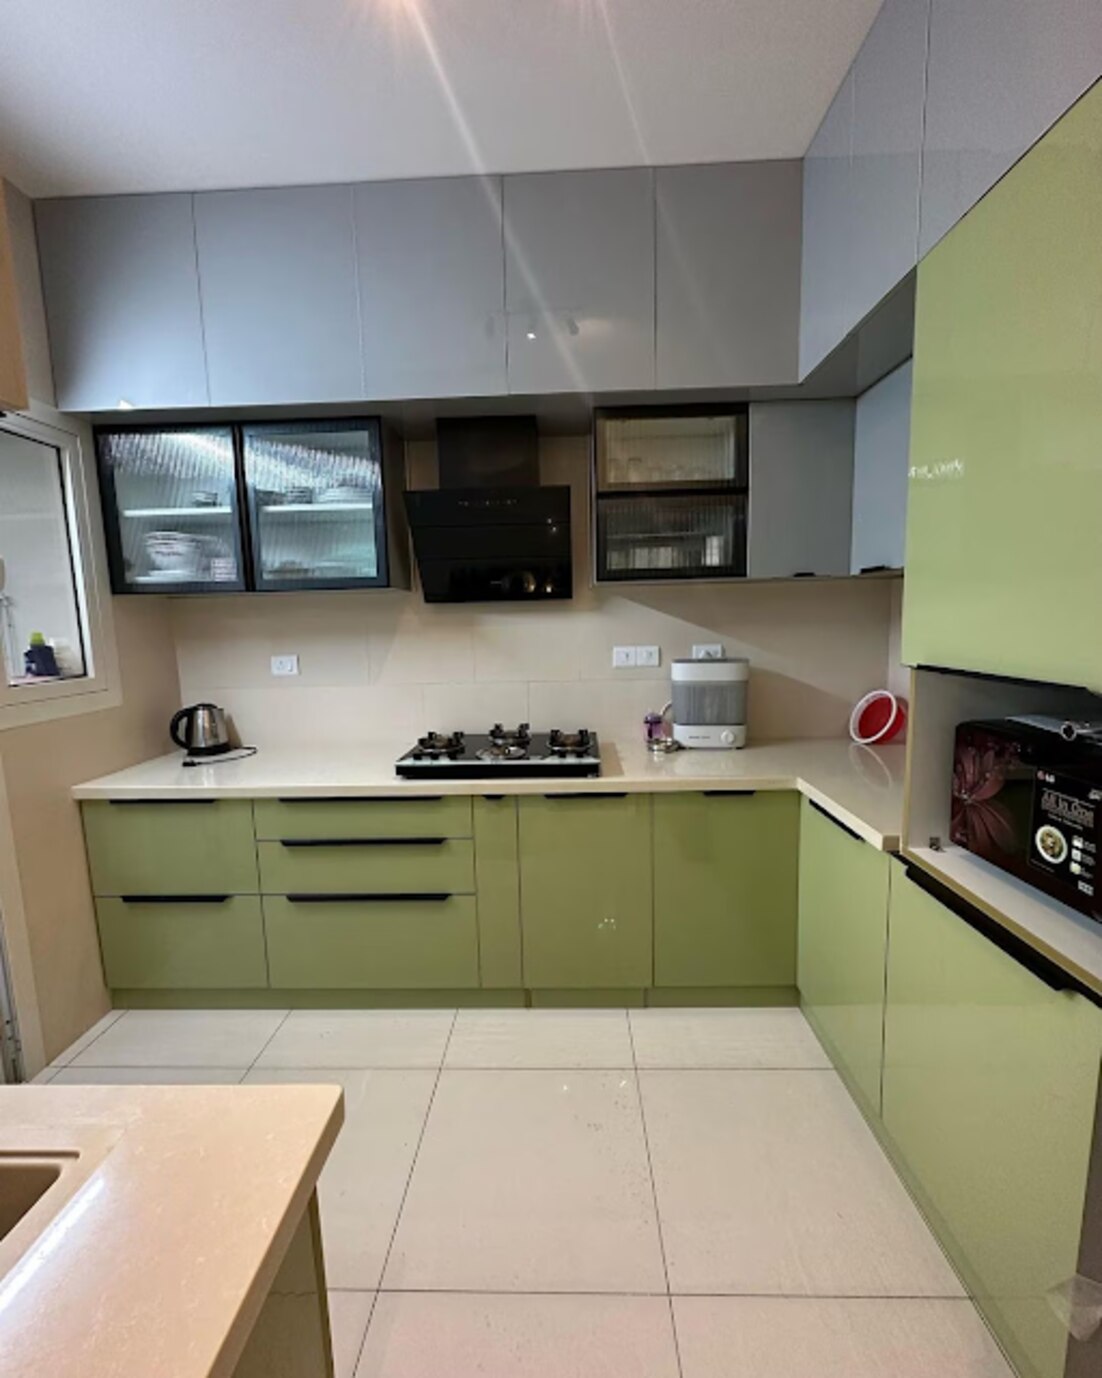
An L-shaped kitchen can give you two working runs, an open circulation side and a useful stretch of preparation counter, but its inside corner can waste storage and interrupt appliance access. By measuring each wall, choosing the corner mechanism early and placing appliances around clear work zones, you can tell whether the layout will improve your kitchen or merely fill it with cabinets.
Key takeaways
- Keep preparation space between the sink and hob, not inside the corner.
- Measure both walls, door swings, windows and service points before cabinet planning.
- Choose a corner solution that keeps frequently used items within easy reach.
- Test appliance doors, cabinet clearances and walking paths with full-size markings.
How the L shape divides work into practical zones
Two connected cabinet runs turn one room into a sequence of work areas: one run can support preparation while the other handles cooking and cleanup. They meet at a 90-degree corner, yet leave the opposite side open, improving sightlines and circulation compared with a galley kitchen.
Organize each run around these practical zones:
- Preparation zone: Reserve the longest uninterrupted counter between storage and the sink. Keep knives, chopping boards, mixing bowls and frequently used ingredients in drawers or cabinets within one step of this surface.
- Cooking zone: Place the hob where hot-pan landing space remains beside it, rather than pushing it directly against the corner. Store pans, utensils and spices in the adjacent drawers.
- Cleaning zone: Group the sink, waste sorting and dish storage so dirty items do not cross the preparation surface. Leave usable counter beside the sink for setting down washed produce or dishes.
The classic work triangle is a useful distance check, not a guarantee that the kitchen will feel efficient. A refrigerator placed deep in the corner can make cooks cross the preparation area repeatedly, while a position near the entrance or at the end of a run separates household traffic from active work.
Preserve a landing surface beside it.
The inside corner still needs a deliberate decision. A corner cabinet can provide storage, but its doors or mechanism must not consume the counter space needed for preparation. An L-shaped modular kitchen works best when the corner supports the zones instead of interrupting them.
How to check whether two walls can fit the layout
Measure each wall from the finished inside corner to the nearest obstruction, not from an unfinished plaster edge. The usable length on each run must cover the corner unit, base cabinet widths, filler strips, end panels and any appliance clearance specified by the manufacturer.
1. Record the wall measurement in millimetres after flooring, plaster and wall panels are complete. Note doors, windows, radiators, sockets and plumbing points that reduce the available run.
2. Choose the corner unit before adding cabinets. Its required length on each wall differs between a diagonal unit, blind-corner cabinet and standard corner cabinet, so use the manufacturer’s plan rather than assuming a universal 900-millimetre allowance.
3. Add the planned base cabinet widths along each wall. Include sink, dishwasher, drawer, oven and refrigerator modules, then add filler strips beside walls and appliances. A filler prevents a door or handle from striking the wall; its width depends on the hinge, handle and appliance installation guide.
4. Check every door clearance on a scaled plan. Open the dishwasher beside the corner cabinet, refrigerator against the wall, and oven beside adjoining cabinets. A dishwasher door can block corner access, while a refrigerator or oven door can collide with a handle or opposite obstruction.
5. Measure the open aisle from the cabinet fronts to the opposite wall or island. Keep at least 42 inches for a working aisle used by one cook and 48 inches where two people work; allow at least 36 inches for a passage route.
Leave countertop landing space around appliances rather than filling every remaining centimetre. The NKBA recommends 12 inches and 15 inches beside a cooking surface, and 24 inches and 18 inches beside a sink. If those clearances disappear near the corner, shorten a run or relocate the appliance.
How to turn the inside corner into usable storage
Treat the inside corner as a compromise, not as a full-size cabinet. Two ordinary base cabinets meeting at 90 degrees leave the deepest area difficult to reach, so choose the corner system before fixing cabinet widths and countertop lengths.
| Option | Access | Trade-off |
|---|---|---|
| Blind-corner cabinet | A pull-out mechanism brings shelves or baskets forward from the hidden side | Hardware costs more, occupies internal space and has weight and clearance limits |
| Diagonal corner unit | An angled door opens directly toward the corner shelves | The cabinet consumes part of both straight runs and interrupts an uninterrupted counter |
| Carousel shelves | Rotating shelves bring stored items around the cabinet opening | The circular shelves leave unusable gaps and do not hold bulky cookware efficiently |
| Corner drawers | Separate drawers provide easier access for utensils and shallow items | The drawer fronts and cabinet geometry reduce capacity; they do not create a normal rectangular drawer bank |
A blind-corner cabinet works best for occasional pots, appliances or food containers that you can group by use. Carousel shelves suit smaller, lighter items, while a pull-out mechanism is easier to organise but not automatically larger.
Compare these options with a dead corner and wide drawers on the adjacent run. That simpler arrangement can provide more frequently used storage without expensive moving hardware, although the corner itself remains unusable. A diagonal corner unit improves visual access but can shorten preparation space on both walls.
Confirm door swing, handle clearance and countertop seams during the site measure; never assume the corner will be seamless or fully accessible.
How to place appliances without losing preparation counter
Start with the refrigerator placement, then arrange storage, cleaning, preparation and cooking in that order. This creates a practical refrigerator-to-sink-to-hob route without forcing people to cross the work area.
1. Put the refrigerator near the kitchen entrance, with clear landing space beside the door. Place the tall pantry nearby for dry goods, but keep both out of the inside corner so their doors do not collide with cabinet handles or the adjacent run.
2. Position the sink on a straight section rather than inside the corner. Allow at least 24 inches of sink landing space on one side and 18 inches on the other; this gives you somewhere to place groceries, dishes and hot cookware.
3. Keep the dishwasher directly beside the sink for short plumbing and loading paths. Check dishwasher clearance with the door fully open: it must not block the corner cabinet, hob route or the only passage through the kitchen.
4. Reserve one continuous stretch beside the sink as preparation counter. Aim for at least 36 inches wide and 24 inches deep; splitting it across the corner makes chopping boards and small appliances difficult to use.
5. Place the hob after securing that preparation area, leaving a hob landing counter on both sides. Keep it away from the corner and from a wall where handles or pan movement become awkward.
Mount the microwave above a clear counter or in a dedicated shelf near the refrigerator and preparation zone. Do not fill the corner with it; rear gaps collect dirt and consume the most useful continuous counter.
How to test the finished plan before ordering cabinets
Approve the plan only after you test it at full scale and get measurements, clearances and fabrication assumptions in writing. A polished 3D view can hide a blocked door or unusable corner.
1. Mark the cabinet fronts, appliance doors and handles on the floor with tape. Confirm at least 42 inches of work aisle clearance for one cook, 48 inches for multiple cooks, and 36 inches for a general walkway.
2. Check the sink zone. Keep at least 24 inches of counter on one side and 18 inches on the other, then protect a continuous preparation surface measuring at least 36 inches wide and 24 inches deep. Do not count a narrow strip split across the corner.
3. Open every door and drawer together. Test the dishwasher beside the corner cabinet, refrigerator against the wall, and oven near adjacent handles; request filler strips sized to the appliance manufacturer’s hinge and installation requirements.
4. Ask for a countertop drawing that identifies countertop seams, especially at the inside corner. The fabricator must confirm whether slab size, material and room access permit the proposed joint; never accept “seamless” without that plan.
5. Compare the drawing with the actual site measure and appliance installation requirements, including water, drain, gas, electrical points and ventilation. Nilkanth Modular Kitchen Interior - 9766310041 can use this checklist during the site review, before cabinet production begins.
Walk through the taped layout with the installer carrying your largest pan, chopping board and small appliance. If any movement feels forced, change the plan before ordering.
Related product
 | Modular Kitchen We offer Modular Kitchen that finds wide application in domestic as well as commercial kitchen set ups. View product → |
Frequently asked questions
How does an L-shaped kitchen divide work into practical zones?
Use one run for preparation and cleanup, and the other for cooking, while keeping the sink, preparation counter and hob in a logical sequence.
How do you check whether two walls can fit an L-shaped kitchen?
Measure both walls from the finished corner, then mark door swings, windows, plumbing, electrical points, appliance widths and the walking clearance.
How can the inside corner provide usable storage?
Compare options such as a blind-corner pull-out, corner drawers or a rotating shelf, and select one based on access, capacity and cabinet dimensions.
Where should appliances go without losing preparation counter?
Place appliances around the work sequence and protect a continuous counter beside the sink and hob instead of filling the main run with appliances.
How can you test an L-shaped kitchen plan before ordering cabinets?
Mark cabinet footprints and door openings on the floor with tape, then walk the route, open appliance doors and check reach, circulation and collision points.