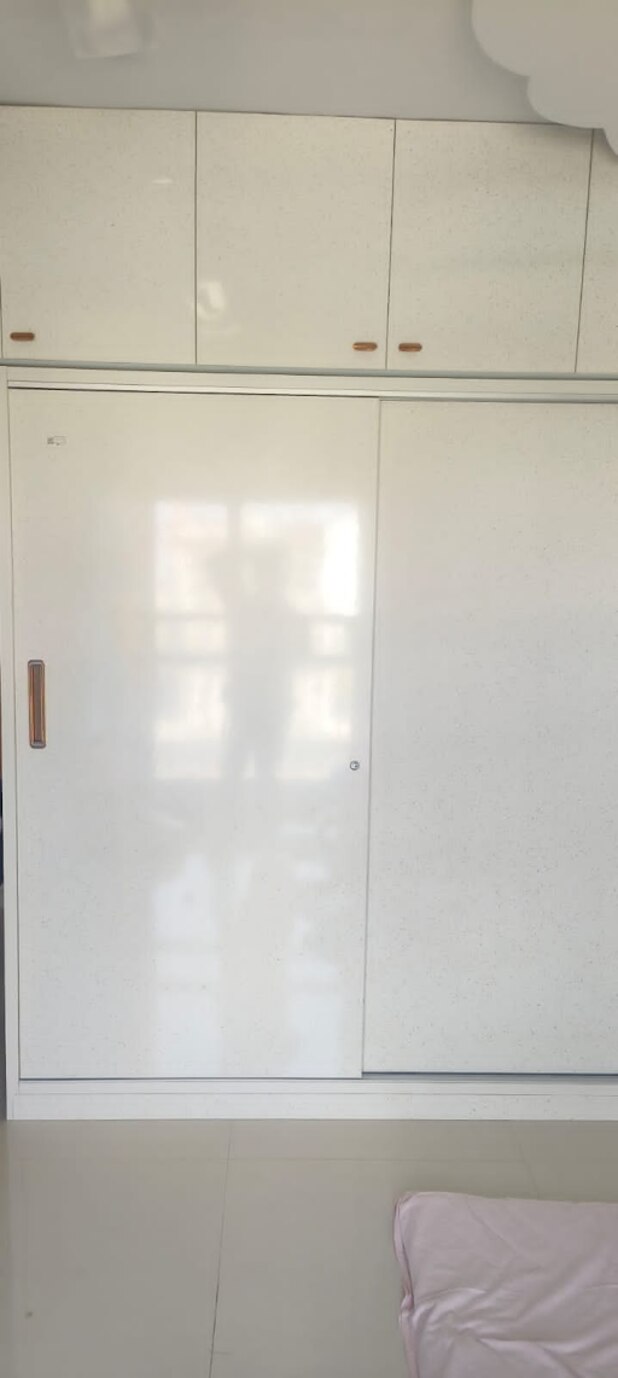
A wardrobe can fit along a bedroom wall and still leave the room difficult to use if its depth, door movement and standing space were not measured together. By checking the finished footprint, access pattern, hardware and alternative storage options, you can decide whether sliding doors solve a real obstruction or simply add complexity.
Key takeaways
- Allow 600–700 mm for the wardrobe’s finished depth.
- Keep a usable standing and passage zone in front of the doors.
- Choose tracks that suit your floor, ceiling and cleaning routine.
- Check door overlap before placing drawers, shelves or frequently used clothes.
Start with the finished footprint, not the empty wall
A sliding wardrobe physically works only when its finished footprint leaves a usable standing and passage zone in front, not merely when it fits the empty wall. Plan about 550–600 mm of internal hanging depth; the back panel, shelves, doors and tracks bring the finished wardrobe depth closer to 600–700 mm.
Your sliding wardrobe space requirement is the full projection from the wall to the installed front.
Before choosing a design, record these wardrobe measurements on the bedroom layout:
- Wall width and ceiling height, including uneven corners or sloping sections
- Wardrobe depth from wall to front edge, with skirting-board projection and installation tolerance
- Bed, bedside table, desk and drawer positions
- Clear walkway and standing space where you will dress or reach the wardrobe
- Door and window swings, sockets, switches, radiator clearance and air-conditioner clearance
- The hinged-door opening zone that would be needed for the same cabinet
Sliding doors save the floor area required for door swing, so they suit a cabinet beside a bed or along a narrow circulation route. They do not make the cabinet shallower.
Test the finished footprint with the bed and other furniture in place; if you can fit the unit but cannot stand comfortably or keep a usable passage, the bedroom layout does not support it. A hinged wardrobe remains easier to use when full-width access matters more than keeping the floor clear.
Choose the track system for your floor, ceiling and maintenance habits
Choose a bottom-rolling wardrobe when the floor can be levelled and you accept regular track cleaning. Choose a top-hung wardrobe when you want a clear floor and have a strong, accurately fixed ceiling or head support; decorative plasterboard alone is not enough.
Both systems need wardrobe rollers rated for the actual panel weight, especially with mirrors or thick glass.
| System | Strength | Watch for |
|---|---|---|
| Bottom-rolling wardrobe | Loads transfer mainly to the floor, so ceiling conditions matter less | Dust, hair and small objects collect in the lower track |
| Top-hung wardrobe | Keeps the floor clear and gives a cleaner base detail | Fixings need solid support, and an uneven ceiling or wall can cause rubbing and drift |
Add soft-close tracks if the bedroom is quiet, children use the wardrobe, or doors are frequently pushed shut. Soft-close hardware improves the closing action; it does not correct a bowed wall, sloping floor or overloaded panel.
Before approving the system, check these installation points:
- Level the floor beneath the full track length; a slope can make doors roll open or shut.
- Confirm the head track fixes into a structural support, not unsupported plasterboard.
- Ask for the panel weight rating, roller adjustment method and replacement access.
- Leave space to clean a bottom track, particularly in bedrooms where hair and dust accumulate.
If the carcass is out of plumb, doors may jump out of alignment or become difficult to close regardless of the hardware quality.
Plan access around door overlap and the items you use most
Treat each sliding panel as a moving wall. With two panels, about half the wardrobe opening is reachable at once; with three panels, the accessible portion may fall to about one-third. Door overlap determines which clothes, shelves and drawers remain hidden.
| Door arrangement | Accessible opening at one time | Access consequence |
|---|---|---|
| Two panels | About half | Move one panel to reach the covered side |
| Three panels | About one-third | Whole-wardrobe browsing becomes slower |
A wardrobe drawer positioned behind the closed section cannot open until you move the door. Set the wardrobe door overlap against the internal wardrobe layout before manufacturing, then place frequently used wardrobe drawers where a panel can expose them without blocking another drawer.
Before fixing the layout, reserve access for:
- Daily clothes, folded items and double hanging rails near the section you reach most.
- Wardrobe drawers and pull-out baskets where the door can slide fully clear.
- Awkward returns or corner bays with separate access, because a straight track cannot open an L-shaped section altogether.
Stand in the dressing position with the bed and nearby furniture in place. A wardrobe that fits the wall can still make dressing frustrating if the remaining passage is too narrow. Sliding doors remove swing clearance, not the need for a usable standing zone.
Compare sliding doors with storage options that may use the room better
A sliding wardrobe is better than hinged doors, an open wardrobe or separate furniture when the room’s main problem is door clearance, not cabinet capacity. It keeps the floor in front of the cabinet usable where a hinged leaf would hit the bed, bedside table, desk or walkway.
| Option | Best use | Main compromise |
|---|---|---|
| Sliding wardrobe | A narrow bedroom with a bed or circulation route close to the cabinet | Only part of the interior is accessible at once; drawers behind a closed door must wait |
| Hinged wardrobe | Deep drawers, pull-out baskets and corner sections needing full-width access | Each door needs a clear opening zone in front |
| Open wardrobe | Frequent access and a lighter visual feel | Clothes remain visible, collect dust and need consistent organisation |
| Separate furniture | A flexible layout using a chest, freestanding rail or dresser | It consumes more floor area and leaves gaps between storage pieces |
| Under-bed storage | Shoes, spare bedding and seasonal items | It cannot replace hanging space and is inconvenient for daily clothing |
The sliding versus hinged wardrobe choice changes when you have a built-in wardrobe niche. Measure the niche, bed position and standing zone together; a wardrobe that fits the wall can still make dressing awkward if the remaining passage is too narrow.
Use hinged doors for an L-shaped corner, awkward return or drawers you open together. Choose sliding doors when clear floor area matters more than simultaneous access, and coordinate door overlap with drawer positions before construction. A mirrored front can replace a separate full-length mirror, but it adds cleaning and reflects clutter.
Turn the bedroom plan into a buildable wardrobe brief
Give the designer or installer a measured room plan, a storage priority list and a written installation plan before approving a custom sliding wardrobe. A wall measurement alone is not enough: the finished unit must clear the bed, walkway, sockets, switches, windows, doors and ceiling features.
- Record wall width, ceiling height, floor-to-ceiling variations, skirting board projection, window and door swings, curtain recesses, radiators, air-conditioner clearances and every socket or switch.
- State the target outside depth and usable internal depth. Allow for the back panel, shelves, hanging space, sliding mechanism and door faces; a cabinet planned around 550–600 mm inside can finish about 600–700 mm deep.
- Mark the bed, drawers and standing zone on the plan. Show the remaining passage with the wardrobe installed, not the empty-wall measurement.
- Draw each door panel, its overlap and its open position. Place drawers, pull-out baskets and shoe trays where a closed panel will not block them.
- Request the track type, soft-close hardware, adjustment access, filler panels, service gaps and levelling method in writing.
For wardrobe installation, confirm how the team will handle uneven walls, skirting board clearance and ceiling coving before delivery. Nilkanth Modular Kitchen Interior - 9766310041 can use these measurements during a wardrobe design consultation, rather than designing from a wall photograph.
Approve the final elevation and section only after the installer marks these allowances on the drawing.
Related product
 | Wardrobe 7x9 View product → |
Frequently asked questions
How deep should a sliding wardrobe be?
Plan 550–600 mm for internal hanging space, then allow for panels, doors and tracks; the finished depth is usually about 600–700 mm.
What should you check before choosing a wardrobe track system?
Check the floor and ceiling level, the track’s load capacity, dust exposure and how easily you can clean or service the rollers.
How does door overlap affect wardrobe access?
Overlapping doors prevent you from opening the full width at once, so place everyday clothes, drawers and shelves where they remain accessible.
Are sliding wardrobes always the best option for a small bedroom?
No. Compare them with hinged wardrobes, open shelving, built-in storage and other layouts when door overlap or front clearance wastes usable space.