A shoe cabinet sized only by the number of people in a home quickly becomes overcrowded because one person may own several daily, formal, sports, seasonal and rarely used pairs. By counting real footwear, checking usable internal dimensions and matching the cabinet format to the entrance, you can choose storage that remains practical through daily use and Pune’s monsoon.
Key takeaways
- Count actively used footwear, then add 20–30% spare capacity.
- Choose shelves, drawers or tilt-out doors around your daily footwear routine.
- Measure entrance width, depth, height and door swing before ordering.
- Include ventilation, wet-shoe space and safe access in the cabinet brief.
Calculate capacity from the footwear your household actually uses
Count the footwear your household actively uses, then add 20–30% spare capacity. This gives shoes room to be placed casually instead of requiring perfect alignment every day.
Include these categories in your count:
- Everyday shoes and slippers
- Work or school footwear
- Sports shoes
- Seasonal footwear
- Formal or occasional pairs
- Guest footwear
As a starting point, one person with 8–12 active pairs needs a shoe cabinet capacity of about 10–15 pairs. A couple with 16–24 pairs needs roughly 20–30 spaces.
Two adults with children often need 30–45 spaces, while a larger family should multiply each person’s active pairs and add the spare allowance rather than relying on a fixed cabinet size.
For children, reserve the lowest compartments for frequently used shoes. Keep adult and occasional footwear higher, so children can manage daily footwear storage without reaching or leaving pairs on the floor.
A family cabinet needs at least one adjustable shelf or mixed compartment heights; identical narrow bays waste space when boots, high-tops or thick-soled shoes appear.
Check the internal shelf width and depth, not only the external width. Door thickness, side panels, shelf supports and drawer mechanisms reduce usable space. Calculate bags, helmets, umbrellas and cleaning products separately, because storing them inside will consume the stated number of pairs.
Match the cabinet format to your footwear and daily routine
Choose the format that matches how you put shoes on and remove them, not just the number of pairs you own. Open shoe shelves suit fast daily access and wet footwear that needs airflow, while a closed shoe cabinet keeps dust and visual clutter under control once shoes are dry.
| Option | Best for | Watch for |
|---|---|---|
| Open shoe shelves | Frequently worn shoes, children’s footwear and ventilation | Dust, odour and a cluttered entrance |
| Shutters or a closed shoe cabinet | Neat rooms and occasional footwear | Do not seal damp or muddy shoes inside |
| Tilt-out compartments | Narrow cabinets with limited depth | Check that bulky soles and boots fit |
| Pull-out shoe racks | Easy access in deeper cabinets | Leave enough clearance to pull the rack fully out |
| Drawers | Small accessories, sandals and shoe-care items | They use more hardware and can become disorganised |
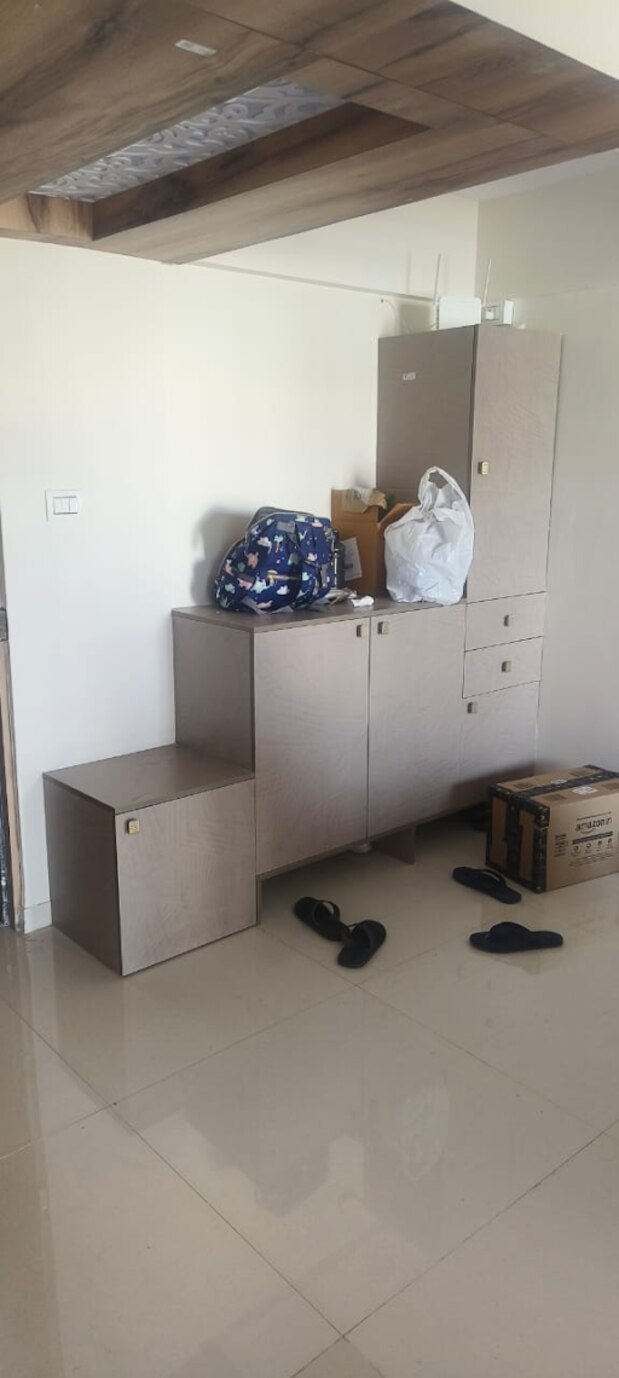
| Bench with storage | Children, older adults or anyone who sits to put on shoes | Use a load-bearing seat with enough depth for stable sitting |
| Full-height cabinet | Larger families, seasonal pairs and formal footwear | Anchor a tall or narrow unit to the wall |
Reserve the lowest bays for children’s everyday shoes; place adult and occasional pairs higher. Specify at least one adjustable shelf or mixed compartment heights for boots, high-tops and thick soles. A conventional shelf needs about 30–35 cm of internal depth for adult shoes, so shallower furniture suits angled or tilt-out storage better.
Keep bench compartments reachable without crouching in the doorway.
Measure the entrance before choosing cabinet dimensions
A cabinet fits only when its external dimensions and movement clearances work together. Measure wall-to-wall width, floor-to-ceiling height and available depth at the proposed position, then compare those figures with the stated shoe cabinet dimensions rather than pair capacity.
- Width: Measure between walls, skirting boards and fixed furniture. Check the door’s opening arc, nearby switches, radiator or HVAC unit, and leave enough standing room to put on shoes.
- Depth: A conventional horizontal shelf needs 30–35 cm shelf depth inside the cabinet for most adult shoes. Add door thickness, side panels and the gap behind the cabinet; a shallow unit may need angled or tilt-out compartments instead.
- Height: Measure to the lowest obstruction, such as a ceiling beam, light fitting, vent or cabinet above. Reserve space for levelling feet and confirm that a tall unit can be carried upright through the entrance.
- Moving parts: Check door swing clearance in front of shutters, drawer clearance for fully opened drawers, and space for pull-out racks. A cabinet that fits the wall can still block the passage when opened.
| Measurement | Include in the measurement | Fit test |
|---|---|---|
| Width | Wall gap, skirting and door-opening arc | Cabinet plus side gaps does not narrow the walking route |
| Depth | Cabinet body, handles, doors and shelf depth | Open parts do not strike the entrance door |
| Height | Ceiling, beams, vents and installation tolerance | Unit can enter, stand upright and remain accessible |
For a bench, measure seat depth and knee space separately; keep compartments reachable without crouching in the doorway. Compare usable internal shelf width with the outside width because mechanisms and panels remove storage space.
Plan for wet footwear, ventilation and safe everyday access
Do not put monsoon-wet shoes straight into a tightly closed cabinet. Let them drain and dry first; trapped moisture creates odour, encourages mould and can swell MDF or particleboard. Specify a ventilated shoe cabinet with perforated doors, rear ventilation gaps or another air path, while keeping openings small enough to limit dust entry.
- Create wet footwear storage in the lowest section, separate from dry pairs.
- Place a washable shoe tray inside it to catch water, grit and mud.
- Use a raised, sealed plastic, metal or tiled base instead of exposing MDF or particleboard to the floor.
- Wipe the tray and cabinet floor regularly so residue does not become a source of odour.
A tall or narrow cabinet needs an anti-tip restraint fixed to the wall. Loaded shelves raise the centre of gravity, and an opened drawer or door shifts weight forward; the risk increases when children pull on the cabinet.
Keep frequently used children’s footwear in low compartments so daily access does not require climbing or stretching. Reserve higher bays for adult or occasional pairs, and include at least one adjustable shelf for boots, high-tops and thick-soled shoes.
Tall boots need a removable shelf, tall bay, boot hook or separate boot tray rather than a deeper standard compartment.
Turn the measurements into a cabinet brief that fits your home
Turn your measurements into a written brief: available width, maximum depth, ceiling height, skirting-board projection, door-swing arc, nearby switches, and the standing clearance needed to sit or put on shoes. State the number of active pairs, tall boots, bags, helmets and umbrellas separately; advertised pair capacity is misleading when unrelated items share the cabinet.
Add whether damp footwear needs ventilation and whether a tall unit needs wall anchoring.
| Option | Specify | Best fit | Check before choosing |
|---|---|---|---|
| Freestanding | Exact width, depth and height; adjustable feet; anti-tip restraint | Renters or changeable layouts | It must not obstruct circulation or the entrance-door arc |
| Wall-mounted shoe storage | Mounting height, wall type, fixing points and clearance below | Small entrances and easy floor cleaning | Confirm the wall can carry a fully loaded cabinet |
| Under-stair shoe cabinet | Stair slope, usable depth at each section and access-panel positions | Dead space below stairs | Fixed shelves can waste space where boots need taller bays |
| Custom shoe cabinet | Site measurements, compartments, ventilation, bench height and finish | Awkward corners, mixed footwear or combined storage | Price and installation time usually exceed standard units |
Professional design earns its place when the floor is uneven, the staircase is irregular, or a bench must carry seated weight while keeping shoes reachable. A Pune modular interiors consultation can resolve these details on site; Nilkanth Modular Kitchen Interior - 9766310041 is one local option for translating them into a buildable plan.
Include removable shelves for boots and separate zones for bags or cleaning supplies.
Frequently asked questions
How much shoe cabinet capacity does a family need?
Count the footwear your household actively uses and add 20–30% spare capacity for easier everyday storage.
Which shoe cabinet format suits different footwear and routines?
Use shelf layouts for varied footwear, drawers for small items and tilt-out compartments when floor depth is limited.
What should you measure before choosing cabinet dimensions?
Measure the available width, depth and height, plus door swing, skirting boards, passage clearance and nearby switches.
How should a shoe cabinet handle wet footwear and ventilation?
Reserve a washable lower section for wet shoes, allow airflow through vents or gaps and keep daily pairs easy to reach.