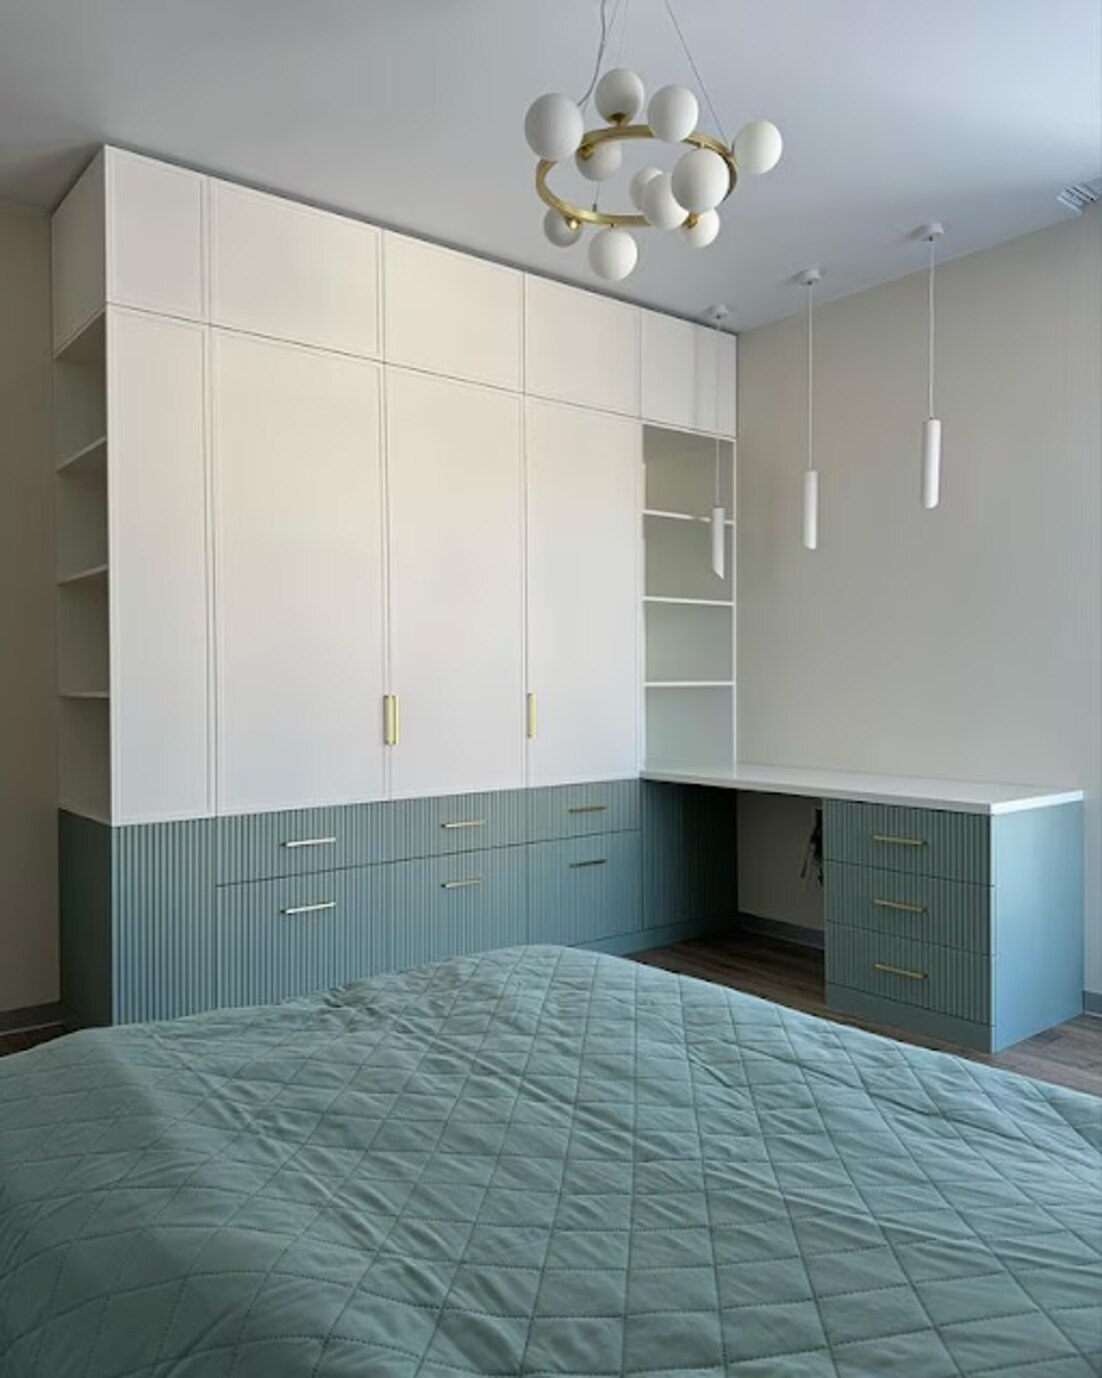
A bedroom wardrobe often wastes space because it is sized for a rectangular wall rather than the room’s actual corners, ceiling, doors and daily movement. By measuring the room accurately and matching the cabinet layout to your belongings, you can recover awkward areas without creating blocked windows, unusable drawers or hard-to-reach storage.
Key takeaways
- Use fillers and scribed panels to finish uneven alcove walls.
- Check door swing, walkway clearance and access to corners before choosing openings.
- Place daily clothes between waist and eye level for easier access.
- Plan wardrobe depth around the room, not only the maximum available wall width.
Which awkward bedroom areas can a custom wardrobe use?
A custom wardrobe can turn an awkward bedroom space into planned storage, but each location needs a different cabinet shape. An alcove wardrobe can use fillers and scribed panels around uneven walls, while a corner wardrobe needs a deliberate access solution rather than a blind L-shaped void.
| Area | Suitable cabinet shape | Key design check |
|---|---|---|
| Alcove | Full-height carcass with scribed sides | Allow for wall returns and skirting boards |
| Corner | Diagonal compartment, access door or rotating hardware | Keep the deep corner reachable |
| Narrow passage | Sliding-door or shallow cabinet | Preserve a continuous walking route |
| Sloped ceiling | Stepped shelves or sloped top | Do not force in a full-height carcass |
| Above bed | Secure overhead cabinet | Maintain head clearance and use reliable fixings |
Measure wall width and ceiling height at several points; walls and floors are rarely square. Record skirting-board depth, wall returns, cornices, curtain boxes, radiators, windows, electrical points and the clearance needed to open the bedroom door.
Check floor unevenness along the full installation line. A plinth or levelling feet can stop doors dragging; a recessed base protects panels from cleaning water but reduces lower storage. Against an external wall, include the specified ventilation gap and never use the wardrobe to conceal dampness or poor airflow.
Which wardrobe doors and storage openings fit the available clearance?
Measure the usable space in front of the wardrobe before choosing its opening system. A cabinet that fits the wall can still block the bed, bedside table, bedroom door, window, radiator or electrical outlet.
| Option | Main advantage | Clearance and access trade-off |
|---|---|---|
| Hinged wardrobe doors | Open the entire interior at once | Need a clear swing arc; check every shutter against nearby furniture and doors |
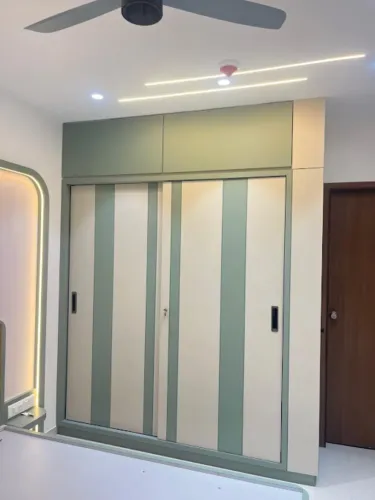
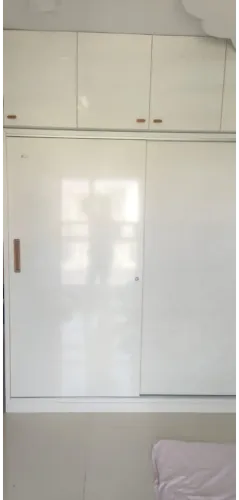
| Sliding wardrobe doors | Save floor space in a narrow passage | Panels usually expose only part of the interior, while tracks reduce internal depth |
| Open shelving | Immediate access without door movement | Contents remain visible and need regular tidying |
| Drawers | Keep folded clothes, accessories and laundry organised | Need cabinet depth, standing room and adequate drawer clearance in front |
A drawer that fits inside the carcass is still unusable if its front hits the bed. Likewise, sliding wardrobe doors help only when you can accept partial access to the contents at one time.
Allow about 600 mm of wardrobe depth inside for ordinary hangers and garments. Doors, drawer fronts or sliding tracks usually bring the finished depth to roughly 650–700 mm; extra depth does not automatically create more hanging capacity.
Trace each opening path on the floor, then preserve one continuous walking route to the room door, windows, radiators and outlets. Compare usable bays and access paths, not external width alone.
How should the inside of the wardrobe be divided for everyday use?
Use the wardrobe internal layout to assign space by garment type, reach frequency and the people using each bay. A double hanging rail gives shirts, trousers and other short garments two levels in the vertical space that one rail would occupy.
1. Keep everyday clothing between waist and eye level. Give each user an identifiable zone, then place folded clothes, accessories, bags and shoes in drawers or shelves sized to their actual contents.
2. Reserve an uninterrupted hanging section about 1,500–1,800 mm high for coats, dresses, abayas and other long garments. Pull-down rails help recover high storage without forcing daily clothing onto a step stool.
3. Use adjustable shelves when your storage mix may change. Set the spacing for sweaters, boxes or bags rather than accepting fixed gaps, but support wide or heavily loaded shelves properly to prevent sagging.
4. Plan loft storage or high shelves for luggage, blankets and seasonal items. Full-height cabinets recover vertical space, while drawers need enough cabinet depth and clear standing room so their open fronts do not hit the bed.
5. Count usable bays after deducting side panels, centre dividers, drawer boxes, shelf thickness and door mechanisms. External width alone exaggerates capacity; check actual hanging widths, drawer sizes and shelf clearances.
6. Add integrated LED strips where they illuminate deep shelves and drawer interiors, not just the doors. Resolve wiring, heat dissipation, switch or motion-sensor access and future maintenance before closing the carcass.
Which planning mistakes reduce the space a custom wardrobe is meant to save?
Designing around an empty cabinet is one of the costliest wardrobe measurement mistakes: it creates volume you cannot use. Bedroom storage planning should begin with the clothes, luggage, shoes, laundry and future belongings you actually expect to store, including enough space to remove one item without disturbing its neighbours.
- Mark the complete swing of every hinged shutter, drawer, bedroom door and nearby door. A technically spacious cabinet fails if it blocks the bed, window, radiator, electrical outlet or narrow passage.
- Measure each wall, floor and ceiling at several points. One nominal width can leave uneven gaps, while an inaccurate floor or ceiling measurement can prevent the carcass entering the room.
- Treat the top of a ceiling-height wardrobe as infrequent-access storage. Check ceiling irregularities, cornices, curtain boxes, sprinklers and the clearance needed to assemble and later repair it.
- Against a cold external wall, leave the manufacturer’s specified clearance and maintain a clear air path. Good wardrobe ventilation and loosely arranged clothes do not correct building damp or condensation.
- Measure the installation route, including stair turns, lift doors, doorways and maximum panel size, then preserve access for hardware repair.
| Planning check | Failure caused | Confirm before ordering |
|---|---|---|
| Opening clearance | Doors or drawers collide with furniture | Draw every swing at full opening |
| Room envelope | Gaps or blocked installation | Measure width, depth, floor and ceiling at several points |
| Top and wall conditions | Unusable loft space or damp clothing | Check obstructions, specified wall clearance and air path |
How does a custom wardrobe compare with other storage choices?
A useful custom wardrobe comparison measures usable capacity and future practicality, not the cabinet footprint. A freestanding wardrobe is easier to move or replace, but gaps beside, above and behind it waste volume, and it cannot follow sloped ceilings or irregular walls.
| Option | Usable capacity | Future practicality |
|---|---|---|
| Freestanding wardrobe | Leaves gaps around the unit and cannot exploit unusual corners | Easiest to move or replace |
| Built-in carpentry | Fits closely with scribed panels, fillers and unusual corners | Finish, hardware and repair support depend on the maker |
| Standard modular wardrobe | Repeatable parts simplify replacement, but fixed widths and depths can waste alcoves | Easier to modify with matching parts when available |
| Custom wardrobe | Can combine full-height cabinets, corner returns, adjustable shelves and specialised hanging zones | Uses more room volume, but needs more survey and installation planning |
A custom wardrobe suits a room with awkward geometry, but expect greater installation disruption and more planning if you move or modify it later. Compare modular wardrobe cost alongside materials, hardware, repair terms and the value of recovered space.
Ask every provider for an internal elevation showing hanging bays, drawer widths, shelf clearances, door travel and service access. In Pune and Pimpri-Chinchwad, Nilkanth Modular Kitchen Interior - 9766310041 can be one provider in that comparison; assess its measured design and installation plan against other quotes.
Related product
 | Wardrobe 7x9 View product → |
Frequently asked questions
Which awkward bedroom areas can a custom wardrobe use?
Custom wardrobes can fit alcoves, uneven walls, sloping ceilings and corners. Use fillers, scribed panels and a deliberate corner-access plan instead of leaving blind voids.
Which wardrobe doors and storage openings fit the available clearance?
Choose hinged doors when there is enough swing space, or sliding doors when the wardrobe faces a narrow walkway. Measure door travel, circulation space and access to drawers.
How should the inside of the wardrobe be divided for everyday use?
Keep frequently used clothing between waist and eye level, reserve upper shelves for seasonal items, and combine hanging rails, drawers, shelves and shoe storage by item type.
Which planning mistakes reduce the space a custom wardrobe is meant to save?
Common mistakes include ignoring skirting boards, electrical points, door swing, ventilation, uneven walls, corner access and the clearance needed to open drawers.
How does a custom wardrobe compare with other storage choices?
A custom wardrobe uses irregular spaces more efficiently than freestanding units, while freestanding furniture is easier to move and usually simpler to replace. Compare access, flexibility, installation and usable capacity.