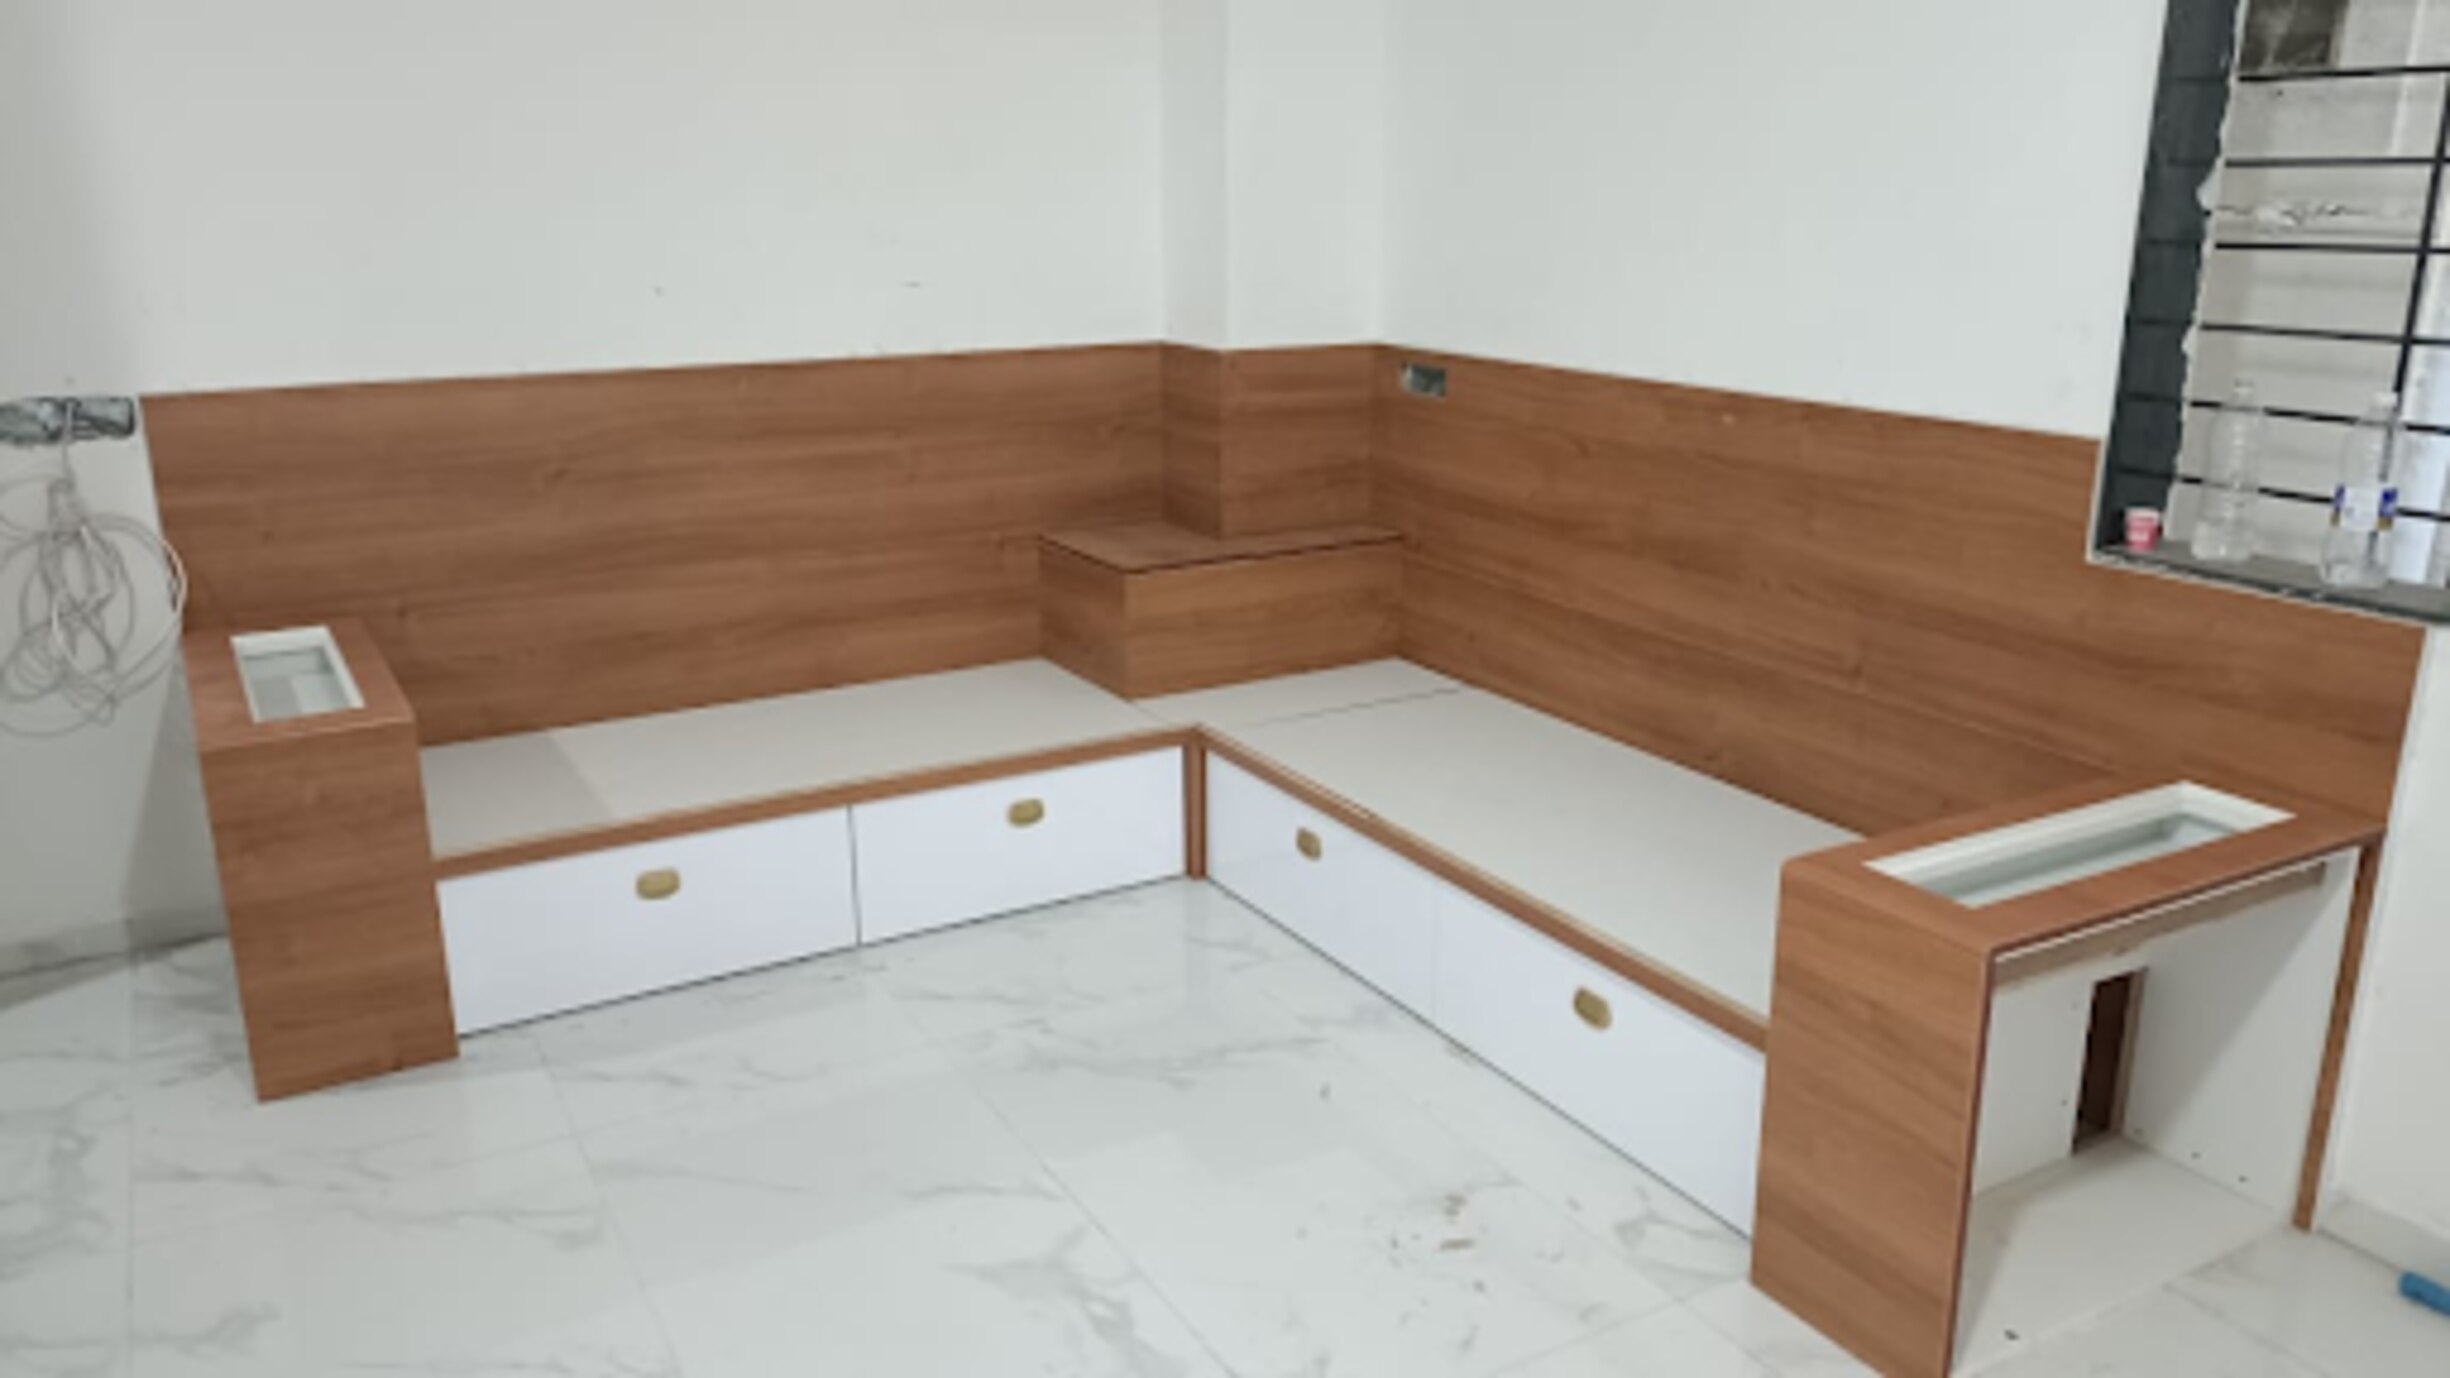
A sofa base can turn unused floor-level space into organized storage, but only if its dimensions, opening method and internal structure suit the room. You will be able to measure the available space, estimate usable capacity, preserve seating comfort and compare a built-in base with simpler storage alternatives.
Key takeaways
- Combine lift-up storage with shallow drawers for bulky and weekly-use items.
- Measure lid clearance, drawer travel and walking space before fixing the sofa base.
- Keep seat height and cushion compression within a comfortable range.
- Use sealed panels, ventilation gaps and corrosion-resistant hardware where needed.
Choose the Storage Format That Fits Your Living Room
For most living rooms, a divided built-in storage sofa base gives the best balance: use a lift-up sofa base for bulky or seasonal items and one or two shallow drawers for belongings you handle each week. This combination preserves capacity without making every stored item difficult to reach.
| Option | Capacity and access | Room flexibility |
|---|---|---|
| Lift-up sofa base | Holds the most because the compartment can run across a long seat; access requires lifting the cushion or seat deck and keeping a clear opening zone. | Best when the sofa faces open floor and the contents are used occasionally. |
| Drawer storage sofa | Offers quick, organised access for toys, books and throws; runners reduce the usable depth and drawers need clear space to pull out. | Best for a narrow walkway or a sofa placed close to a coffee table. |
| Hinged storage compartment | Provides broad access through a front or top-hinged panel, but the door needs swing clearance and repeated opening can loosen poor hardware. | Suitable for a divided section where a full drawer cannot open. |
Do not design one deep, empty cavity simply to maximise volume. The back becomes a storage dead zone, while walls, hinges, runners, dividers and the cushion-support deck reduce the usable interior. Add a shallow tray or divider, and calculate capacity from internal measurements.
For a fixed sofa, divide the base into modules that can pass through your doors, stairs and tight turns. A modular layout is easier to deliver, repair and remove than one oversized unit.
Measure the Room and the Sofa’s Open Working Space
Measure the room in its working state, not just the empty floor area. Record the sofa wall length, ceiling height, window positions, skirting-board depth, radiator or other heating emitter locations, ventilation grilles, electrical outlets and access panels.
1. Measure the sofa wall length at floor level, seat height and the intended top height. Check for uneven walls, projecting skirting and door or window trim that could reduce the usable run.
2. Mark the proposed sofa depth on the floor with masking tape. Walk past it, open nearby doors and drawers, and confirm the walkway clearance around sofa remains usable at every point.
3. Draw the lift-up lid or seat cushion in its fully open position. Measure the clear swing zone in front of or behind the sofa; a floor plan showing only the closed footprint can hide a collision with a table, wall, radiator or curtain.
4. Measure the sofa’s depth from the wall to its front edge, then add the drawer pull-out distance if drawers are planned. Keep outlets, switches and panels reachable rather than trapping them behind the fixed base.
5. Measure the delivery route from the entrance to the room, including door widths, stair turns, lift dimensions and narrow corners. Specify separate modules if one assembled base cannot pass through.
Mark every dimension on a floor plan and verify it on site before fabrication. Include the fixing surface: a tall back or deep lid needs anchorage designed for the actual wall or floor construction, not a screw placed only in plasterboard.
Calculate Seat Comfort Before Adding Storage Volume
Set the finished sofa seat height at about 430–480 mm, measured from the finished floor to the top of the cushion. A taller seat increases storage sofa base height, but shorter users may struggle to sit down or stand up.
1. Measure the cushion thickness after compression, not only its loose thickness. Calculate storage sofa base height by subtracting the compressed cushion thickness from the target sofa seat height. For example, a 450 mm finished seat with a 120 mm compressed cushion requires a base about 330 mm high.
Include the support deck in this measurement.
2. Set the sofa seat depth between about 500 and 600 mm, then test it with the intended back cushion installed. Your feet should rest flat, your knees should not press against the front edge, and your lower back should remain supported.
A deep storage box does not justify an excessively deep seat; items at the back also become difficult to reach.
3. Check the complete system before increasing the box height. Cushion thickness, foam density, compression, seat angle and the rigid support deck change how the sofa feels. Replacing a sprung base with a hard storage lid without adding suitable cushioning can create pressure at the thighs and a noticeably firm seat.
Mark the proposed dimensions with timber blocks or stacked cushions and sit for ten minutes. If your feet dangle, your knees sit higher than your hips, or you lean backward to reach the backrest, reduce the base height or sofa seat depth before sacrificing comfort.
Divide the Interior for Useful, Dry and Accessible Storage
Estimate under-sofa storage capacity from the clear internal dimensions, not the sofa’s outside length, depth and height. Multiply the usable internal length, width and height in millimetres, then divide by 1,000,000 for litres.
Deduct space occupied by structural rails, dividers, hinges, drawer runners and the cushion-support deck; a deep compartment can look large but hold far less.
Choose access before filling every centimetre. A single lift-up void offers high capacity, but reaching the back means removing front items and lifting the seat cushion. Shallow pull-out trays or separate compartments reduce capacity slightly while making daily retrieval easier. Drawers suit frequently handled belongings, provided the room has clear pull-out space.
Assign each compartment one storage job:
- Blanket storage: keep folded blankets in a ventilated, easy-to-reach compartment rather than compressing them beneath heavy items.
- Cushion storage: use a wide, shallow bay so cushions are not crushed or buried.
- Toy storage under sofa: use removable bins or a low tray that children can pull out without reaching into a dark cavity.
- Books and seasonal items: place heavier books low and reserve deeper rear zones for items used only a few times a year.
Protect contents with a smooth, cleanable interior finish, sealed cut edges and a removable liner. Raise the base above a damp floor, especially near exterior walls, and add small protected ventilation openings for shoes, blankets or pet items.
Keep vents away from structural rails, sharp edges and pest entry points; never trap damp textiles inside an unventilated sealed box.
Specify Materials, Hardware and Installation Details
Ask for a cut list and an internal-dimension drawing, not only an external 3D view. The usable space must exclude carcass walls, dividers, the cushion-support deck, hinges and drawer hardware; otherwise the promised capacity will be overstated.
| Construction choice | What to compare | Failure avoided |
|---|---|---|
| Plywood sofa base | Board thickness, support spacing, screw holding and sealed cut edges | Sagging panels, loose joints and moisture-swollen edges |
| MDF storage sofa | Moisture-resistant MDF, sealed edges and reinforcement beneath the seat deck | A smooth-looking carcass that weakens around hinges and fasteners |
| Lift-up lid | Piano or heavy-duty hinges, opening angle and correctly rated gas lifts | A heavy lid dropping suddenly or gas lifts that make closing difficult |
| Drawer storage | Full-extension load rating, soft-close action and clearance from the floor | Drawer runners binding or drawers failing under books and toys |
| Visible edges | Matching edge banding on every exposed and cut edge | Chipping, sharp corners and moisture entry |
Fix the carcass on a plinth or adjustable levelling feet before installing doors, drawers and lids. Anchor it to suitable wall studs, masonry or floor structure; do not rely on plasterboard or a thin decorative panel. Levelling first prevents uneven gaps and drawer fronts that bind.
If the base includes USB sockets, lighting or a recliner, specify an accessible isolation point and protected cable routes through grommeted openings. A consultation with Nilkanth Modular Kitchen Interior - 9766310041 is useful when the quotation includes these details rather than only board finish and upholstery.
Frequently asked questions
Which storage format suits a built-in sofa base?
Use lift-up storage for bulky or seasonal items and shallow drawers for belongings you handle weekly. Choose drawers when frequent access matters more than maximum capacity.
What should you measure before building a storage sofa base?
Measure the room, sofa footprint, walking clearances, lid-opening space, drawer travel and access to nearby doors, windows and electrical points.
How do you preserve comfortable seating while adding storage?
Set the finished seat height from the floor to the cushion top, then account for the base, cushion thickness and expected compression before finalising dimensions.
How should the storage compartment be divided?
Separate bulky items from frequently used belongings with lift-up sections, shallow drawers or internal dividers. Leave enough clearance for handles, hinges and easy retrieval.