A child’s room becomes difficult to use when the bed, desk, wardrobe and storage are chosen separately. Start with measured zones and movement paths, then match each furniture decision to the child’s age, equipment, safety needs and likely changes over time.
Key takeaways
- Measure doors, windows and walkways before selecting bedroom furniture.
- Set desk height, lighting and storage around the child’s actual schoolwork.
- Choose beds by age, safe access, floor space and future use.
- Anchor tall units and keep daily-use storage within the child’s reach.
Map the room before choosing any furniture
Start with a scaled children bedroom layout, not a furniture catalogue. Divide the plan into sleep, study, dressing, play and sleep study storage zones before selecting any module.
Measure every wall length, then record the door width and opening direction, window width and position, sill height, radiator or air-conditioner location, electrical sockets, switches and skirting-board depth. Mark columns, beams, pipe boxing and wall sections that cannot safely take an anchor.
Draw these measurements to scale and mark every fixed obstruction. Then use this zone plan:
| Zone | Preferred position | Movement check |
|---|---|---|
| Sleep | Quietest part of the room | Bed-making space and a safe night route |
| Study | Wall receiving side daylight | Chair movement, equipment depth and cable path |
| Dressing | Near the daily clothing route | Wardrobe door or drawer opening |
| Play | Largest uninterrupted floor area | No bed, desk or storage intrusion |
| Everyday storage | Near the entrance | Easy access for shoes and schoolbags |
Keep a residential circulation route of about 750–900 mm where the room allows. Draw each hinged door’s opening arc, every drawer’s pull-out path and the chair’s movement behind the desk; this is essential furniture clearance, not spare floor space.
Leave room for a child to make the bed, reach wardrobe shelves and walk safely at night. The drawing will expose when a bunk, loft or tall storage unit removes the play area, blocks a window or prevents wall anchoring.
Design a study area around the child’s actual work
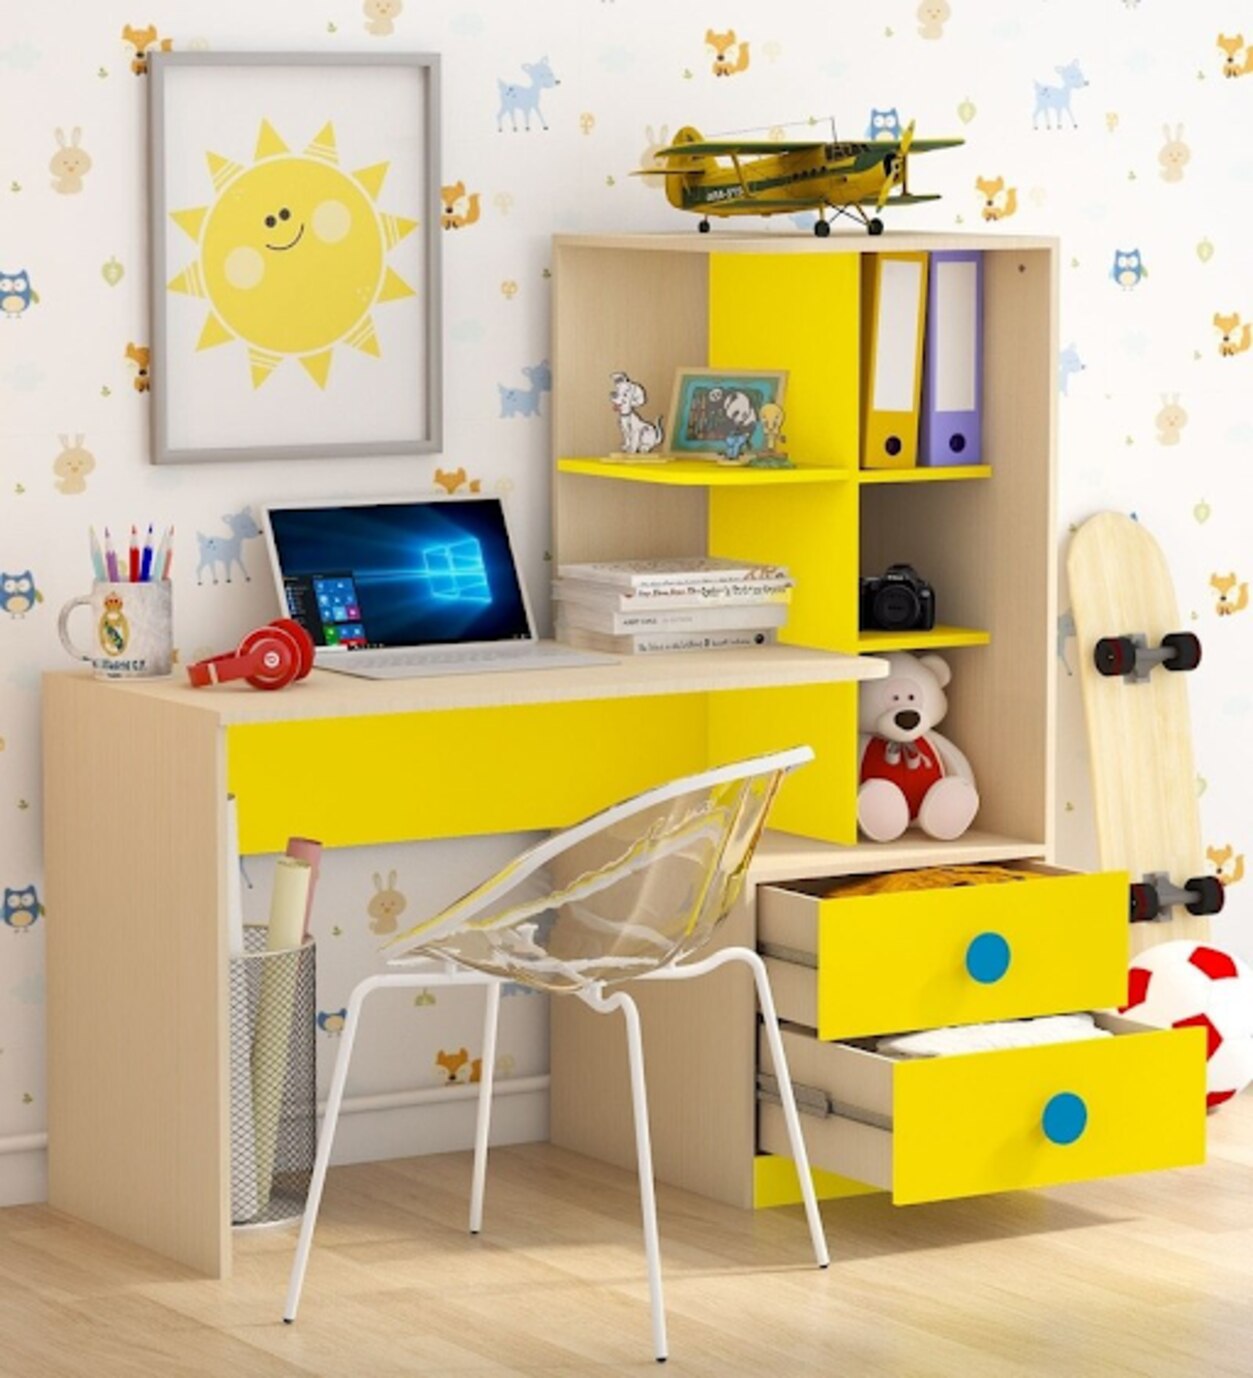
Start with about 600 mm of clear desk depth for handwriting and an open book, then add space for equipment that must remain in use. A children study desk’s outside measurement can mislead: show the actual footprints of books, monitor, keyboard, lamp and schoolbag on the plan.
| Arrangement | Plan for | Depth decision |
|---|---|---|
| Handwriting only | Notebook, textbook and pencil case | 600 mm usable desk depth |
| Handwriting plus digital study | Open book, keyboard, monitor and lamp | Add depth for simultaneous use |
| Monitor-heavy work | Screen, keyboard, mouse and reference books | Measure every device before fixing the worktop |
Choose adjustable-height legs or replaceable-height components rather than fixing the surface at adult height. Match the chair to the child’s stature: feet must rest on the floor or a footrest, while forearms reach the desk without raised shoulders.
Place the desk so daylight arrives from the side. Light from the left reduces hand shadows for a right-handed child; reverse this for a left-handed child. Check the seated screen position for window reflections and glare, not just brightness.
After dark, use task lighting 300–500 lux across the writing area, aiming the lamp at the surface rather than the eyes or monitor. Put accessible sockets near the desk, route cables through a protected rear channel and leave service access for chargers.
Keep cables outside the chair route; never hide extension leads under bedding or inside an unventilated cabinet.
Compare bed formats by age, access and future use
Choose the bed by the child’s age, the access it demands and whether the room’s layout or routine may change.
| Option | Best fit | Check before choosing |
|---|---|---|
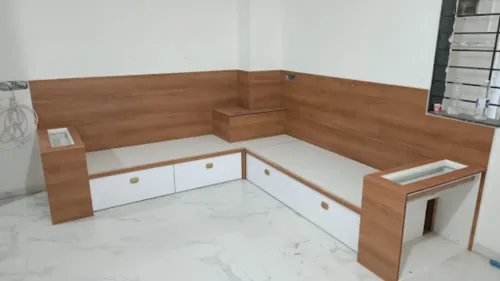
| Freestanding bed | Changing rooms, routines or future reuse | It is easiest to move, inspect and repurpose. |
| Storage bed | Rooms needing extra clothing or toy storage | Leave clear pull-out space; the low gap beneath can be harder to clean. |
| Bunk bed | Siblings sharing a room | Treat bunk bed safety as essential: use a fixed ladder, secure guardrails and the manufacturer’s specified mattress size and thickness. |
| Loft bed | A child needing floor space for study or play | Check loft bed ceiling height, ladder access and headroom above the mattress. |
| Wall-mounted or modular bed | Compact rooms and planned reconfiguration | Inspect the fixing system, moving parts and safe dismantling method. |
The U.S. Consumer Product Safety Commission advises against upper-bunk use by children under six. Federal rules generally require guardrails to extend at least 5 inches above the mattress; a thicker replacement mattress can reduce that protection or create dangerous gaps, so never treat the mattress, base and frame as interchangeable.
For a child under one year, use a separate firm, flat sleep surface without pillows, loose blankets, bumpers or soft objects. Bedroom cabinetry is not safe-sleep equipment.
Specify rounded exposed edges, controlled hardware and wall anchorage separately from soft-close hinges. Keep a clear route to the bed, and inspect every ladder, drawer, hinge and fixing point before use.
Make everyday storage reachable, visible and safe
Divide children wardrobe organisation by reach, visibility and frequency of use—not by maximum capacity. List belongings before choosing compartments:
- Hanging uniforms
- Folded clothes
- Shoes
- Schoolbags
- Sports equipment
- Toys
- Seasonal items
Use low-level storage with shallow, visible compartments for daily clothes, bags, shoes and toys. A shorter unit children can reach and maintain works better than a tall wardrobe they must climb to use. Add labels or picture markers when younger children share the room.
Hinged versus sliding wardrobe doors depends on the room plan, not appearance.
| Option | Advantage | Check before choosing |
|---|---|---|
| Hinged doors | Full wardrobe opening gives simultaneous access to shelves and drawers | Confirm the door swing has clear floor space |
| Sliding doors | Saves front clearance in a tight room | Only part of the interior opens at once; ensure tracks do not block drawers |
Reserve high shelves or overhead cabinets for seasonal clothing and infrequently used equipment. Keep adult retrieval equipment out of the child’s climbing route.
Use anti-tip furniture anchoring for wardrobes, dressers and bookcases. A broad base does not stop tipping when a child climbs or pulls an open drawer. Specify drawer stops, rounded or softened exposed edges and load limits separately from soft-close hinges, which are comfort features rather than complete safety systems.
Test the wardrobe, desk chair and bed together in the plan. Ask for emissions documentation for engineered-wood panels, paints and adhesives, including formaldehyde information where relevant. Keep frequently handled storage easy to clean, and leave ventilation around equipment that produces heat.
Turn the plan into adaptable furniture and a safe installation
Approve the bedroom only after the designer demonstrates how each piece will be used, moved and secured. Your modular furniture planning should account for growth, equipment changes and a possible sibling, not merely extra cabinets.
1. Bring the scaled room drawing, photographs, door and window measurements, socket positions, the child’s height, school equipment list and future-needs record. Ask for a furniture plan showing bed, desk, chair, wardrobe and drawer clearances, plus elevations marking shelf heights and hanging space.
2. Confirm adjustable shelves, removable desk components, replaceable fronts and spare fixing positions. Request a doorway route for heavy modules. A unit that cannot be safely dismantled, transported and re-anchored later is not genuinely modular.
3. Put the specification in writing: panel type, edge treatment, paint or laminate, hardware load rating, mattress limits and wall-fixing method. Include a furniture installation checklist covering tall-unit anchors, drawer stops, cable routes and clearances. Do not rely on a wide base to prevent tipping.
4. Before handover, open every door and drawer, sit at the desk, test the lighting position, reach each socket and inspect cable routes. Check that no drawer collides with the chair or another unit, and that charging cables do not run beneath bedding or inside an unventilated cabinet.
For custom children bedroom furniture in Pimpri-Chinchwad interiors, Nilkanth Modular Kitchen Interior - 9766310041 can translate your measurements into made-to-fit units and coordinate installation. Use the same evidence with any provider, and approve only after daily movement has been demonstrated.
Related products
 | Furniture We’re starting with the absolute basic– a comfortable bed that fits in the existing space. View product → |
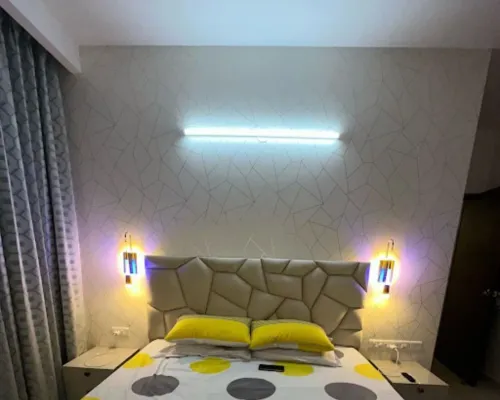
 | Modular Bed Nilkanth Modular Kitchen Provides you high quality Modular Brd Set. A bedroom is the most important part of any house. View product → |
Frequently asked questions
How should you map a children’s bedroom before choosing furniture?
Create a scaled layout showing doors, windows, sockets, radiators and walking routes, then assign sleep, study, dressing, play and storage zones.
What makes a children’s study area practical?
Match the desk, chair, lighting and storage to the child’s actual work, leaving enough clear surface for books, writing and a schoolbag.
How do you compare bed formats for children?
Compare single, bunk, loft and storage beds by the child’s age, safe access, ceiling height, available floor space and whether the arrangement will remain useful later.
How can bedroom storage stay reachable and safe?
Put everyday clothes, books and school items at child height, use visible categories, secure tall furniture to the wall and avoid climbable arrangements near windows.
Related product
 | Wardrobe 7x9 View product → |