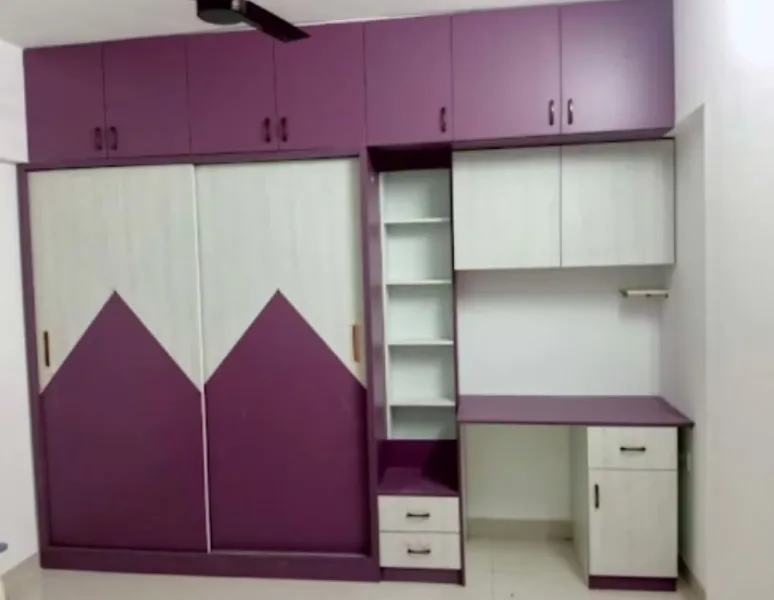
Bedrooms often accumulate more belongings than homeowners anticipate. Clothing, accessories, bags, bedding, luggage, documents, and seasonal items all compete for limited storage. Modular Wardrobes can help organise these belongings by dividing available space into functional zones rather than relying on generic shelves.
This approach is especially relevant for homes in Hinjewadi, Maharashtra, where apartment layouts may require efficient furniture planning without sacrificing comfortable movement.
Modular Planning Uses Space Systematically
Traditional standalone cupboards come in predetermined dimensions. If the available wall is wider, taller, or shaped differently, some space may remain unused.
A modular wardrobe can be configured around available dimensions.
This makes it possible to plan:
- Full-height storage
- Separate hanging sections
- Adjustable shelves
- Internal drawers
- Loft storage
- Accessory compartments
- Dedicated luggage space
The configuration can be changed according to the homeowner's storage requirements.
Internal Zoning Reduces Clutter
One reason wardrobes become disorganised is that unrelated items share the same storage areas.
Creating zones for different categories makes organisation easier. Everyday clothing can remain at accessible heights, occasional clothing can occupy upper shelves, and smaller accessories can be stored in drawers.
Frequently used belongings should generally require the least effort to reach.
Customisation Helps Different Users
A couple sharing a wardrobe may have very different storage habits.
One person may need more hanging space, while another may prefer shelves for folded clothing. Someone with a large collection of sarees may require a different configuration from someone storing mostly formal shirts and trousers.
Modular planning allows these requirements to be accommodated within a unified exterior design.
Room Dimensions Influence Shutter Selection
The space between the wardrobe and bed is particularly important.
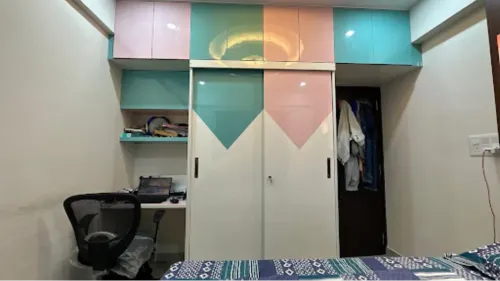
If there is comfortable clearance, hinged shutters can provide straightforward access. When passage space is restricted, sliding wardrobes may be considered because shutters do not project outward while opening.
However, sliding systems require suitable tracks and proper installation. The decision should be based on dimensions rather than appearance alone.
Materials Need Practical Evaluation
Wardrobe materials are not exposed to the same conditions as kitchen cabinetry, but durability still matters.
Homeowners should consider structural material, surface finish, hardware quality, edge finishing, cleaning requirements, and expected usage.
High-use drawers and shutters need reliable hardware because these components are operated repeatedly over many years.
Design Should Support the Bedroom Atmosphere
A wardrobe is usually one of the largest furniture elements in a bedroom.
Light finishes can help compact rooms feel less visually heavy. Wood-inspired finishes can introduce warmth. Mirrors may reduce the need for a separate dressing mirror while also influencing the perceived openness of the room.
Decorative choices should be balanced with practicality.
Plan for Future Storage
Storage requirements rarely remain completely static.
Families acquire new clothing, luggage, bedding, and personal belongings over time. Some adjustable shelving can provide useful flexibility instead of designing every compartment for one highly specific purpose.
For homeowners in Hinjewadi, Modular Wardrobes can therefore provide more than a contemporary appearance. They can help organise bedrooms according to available space and actual lifestyle requirements.
Careful measurement, sensible internal zoning, durable hardware, and restrained design are more important than simply increasing the number of compartments. When these factors are addressed at the planning stage, the wardrobe becomes an integral part of a functional bedroom rather than merely another piece of furniture.
Keywords