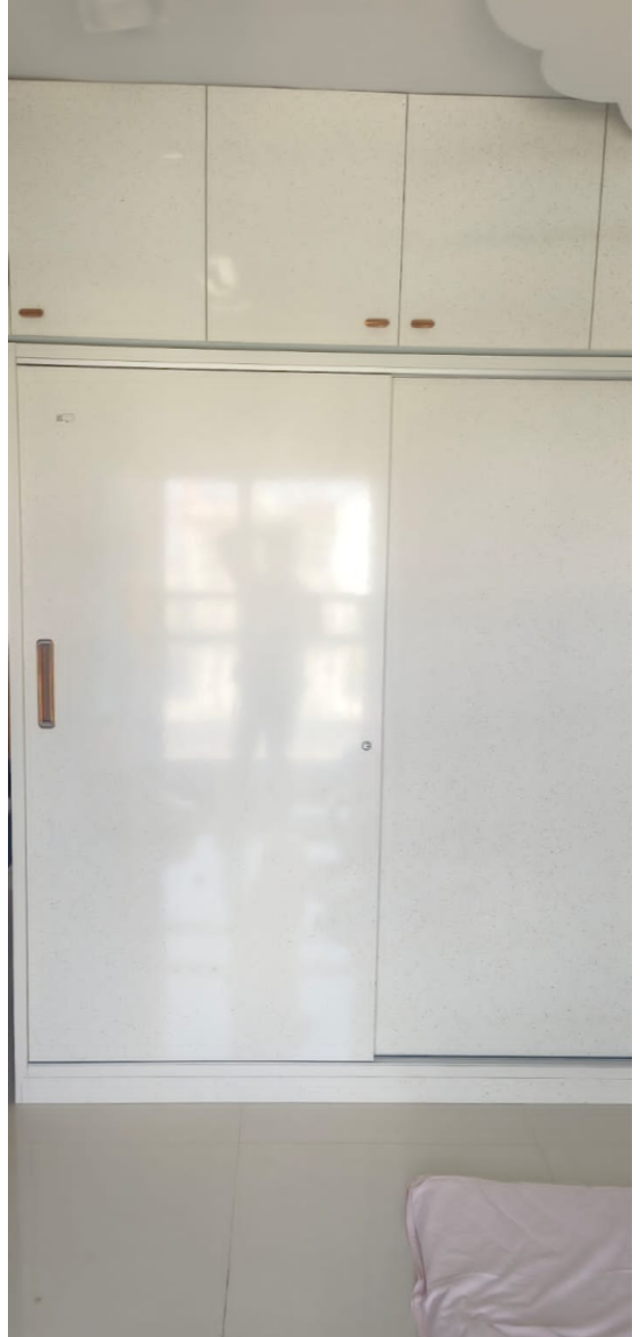
Choosing Sliding wardrobes is often a practical decision when bedroom circulation space is limited. Because the shutters move sideways instead of opening into the room, they can reduce the clearance required directly in front of the wardrobe.
For homeowners in Moshi, Maharashtra, this feature can be particularly useful in apartment bedrooms where beds, side tables, dressing units, and wardrobes need to share a relatively compact floor area.
Measure the Passage Beside the Bed
The first question is not whether sliding wardrobes look modern. It is whether the bedroom layout benefits from them.
Measure the distance between the proposed wardrobe and nearby furniture.
If hinged shutters would interfere with the bed, bedside furniture, or walking space, sliding shutters may offer a more comfortable solution.
However, adequate room depth is still necessary for the wardrobe itself.
Understand Access Differences
Sliding shutters overlap each other, which means the entire wardrobe interior is not visible simultaneously.
For many homeowners this is not a problem, but internal storage should be planned accordingly.
Frequently used sections can be positioned for convenient access, and drawers should be located where the shutter opening allows them to extend properly.
Ignoring this relationship can result in drawers that cannot be used comfortably.
Track Quality Is Important
The sliding mechanism is central to the wardrobe's performance.
Tracks, rollers, shutter dimensions, alignment, and installation quality influence how smoothly the doors move.
When comparing providers, ask what sliding system is being specified and how it can be accessed for adjustment or maintenance if required.
A visually attractive shutter is of limited value if movement becomes difficult.
Consider Mirror Integration
Mirrors can sometimes be incorporated into sliding wardrobe shutters, reducing the need for a separate dressing mirror.
This can be useful in compact bedrooms, but the visual effect should be considered carefully. A large reflective surface changes how the room feels and may reflect windows, lights, or other furniture.
Placement should therefore be reviewed using the actual room layout.
Internal Storage Still Matters Most
A sliding wardrobe is only the outer operating system.
Inside, the wardrobe still needs an appropriate combination of shelves, hanging areas, drawers, loft storage, and accessory compartments.
Before manufacturing, list the belongings that need to be stored and allocate space accordingly.
The interior should not be copied automatically from a standard catalogue layout.
Coordinate With Other Bedroom Furniture
The wardrobe finish should work with the bed, side tables, wall colours, flooring, and other furniture.
This does not require exact matching. Complementary tones and textures often produce a more natural interior than using the same material everywhere.
Veer Modular Kitchen can plan customised wardrobes alongside other modular furniture where homeowners want a coordinated bedroom scheme.
Review the Design Before Final Approval
For a Moshi home, request clear dimensions and internal layouts before manufacturing.
Check shutter widths, drawer positions, hanging heights, shelf spacing, loft access, handle details, and the relationship with nearby furniture.
A small planning correction at this stage is much easier than changing manufactured furniture.
Sliding wardrobes are particularly suitable when their operating style solves a genuine space problem. They can provide a clean contemporary appearance while maintaining comfortable movement in compact bedrooms.
The decision should still be based on room measurements, hardware quality, internal planning, and long-term accessibility. When these elements are handled carefully, sliding storage can become an efficient part of the bedroom rather than merely a design trend.
Keywords