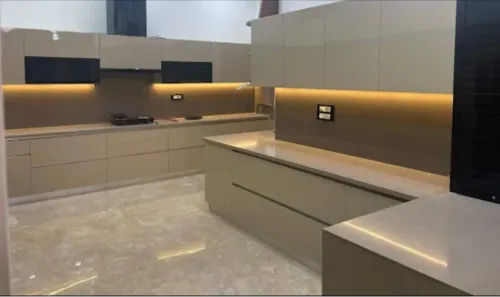
A thoughtfully designed modular kitchen is more than a cooking space. It is where convenience, storage, and aesthetics come together to make everyday living easier. Whether you are building a new home or renovating an existing one, selecting the right kitchen design can improve workflow, increase storage capacity, and add lasting value to your property.
Unlike traditional kitchens that are built entirely on-site, modular kitchens are manufactured using standardized components that fit together precisely. This allows homeowners to customize layouts, finishes, and accessories according to their needs while ensuring a cleaner and faster installation process.
Understand How You Use Your Kitchen
Every household has different cooking habits, and the ideal kitchen should support your daily routine.
Before choosing a design, consider:
- How many people cook regularly?
- How much storage do you need?
- Will you include built-in appliances?
- Do you require extra pantry space?
- Do you entertain guests frequently?
Answering these questions helps create a layout that is practical for years rather than simply following current design trends.
Select a Layout That Complements Your Home
The available floor plan determines which layout will work best.
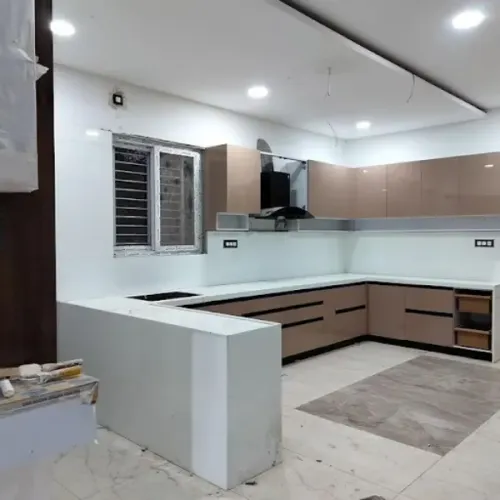
Popular modular kitchen layouts include:
- L-shaped kitchens
- U-shaped kitchens
- Parallel kitchens
- Straight kitchens
- Island kitchens
Each option offers unique advantages depending on room size, storage requirements, and cooking habits. A well-planned work triangle between the sink, hob, and refrigerator also improves efficiency during meal preparation.
Prioritize Functional Storage
Storage is one of the biggest advantages of a modular kitchen.
Useful storage solutions include:
- Tall pantry units
- Corner carousel systems
- Pull-out baskets
- Bottle pull-outs
- Deep drawers
- Cutlery organizers
- Soft-close cabinets
These features help keep utensils, cookware, and groceries neatly organized while making them easy to access.
Choose Durable Materials
Kitchen cabinets are exposed to moisture, heat, and daily use. Selecting durable materials helps maintain their appearance and performance.
Common options include:
- Marine plywood
- HDHMR boards
- Laminates
- Acrylic finishes
- PU-coated surfaces
The right material depends on your budget, maintenance preferences, and expected usage.
Plan Appliances Before Installation
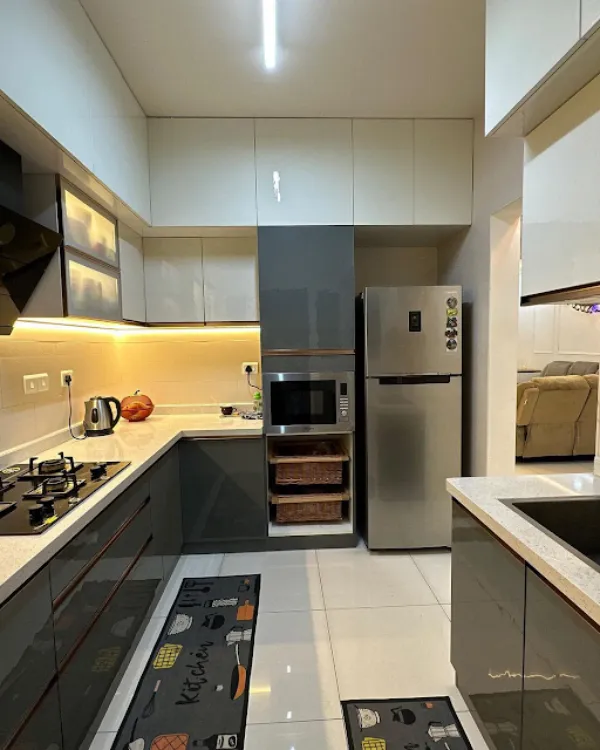
Modern kitchens often include integrated appliances that require dedicated space.
Planning in advance allows room for:
- Chimney
- Hob
- Microwave
- Refrigerator
- Dishwasher
- Built-in oven
- Water purifier
Early planning creates a cleaner appearance while avoiding expensive modifications later.
Lighting Makes a Significant Difference
Good lighting enhances both functionality and visual appeal.
A combination of ceiling lights, under-cabinet lighting, and task lighting creates a brighter workspace while improving safety during cooking.
Balance Style With Everyday Practicality
A beautiful kitchen should also be easy to maintain. Neutral colours, wood finishes, matte textures, and handleless cabinets continue to remain popular because they combine elegance with practicality.
Rather than focusing only on appearance, homeowners should choose layouts and finishes that support their daily lifestyle.
Professionally planned kitchens often deliver better long-term results because every cabinet, drawer, and storage unit is designed with purpose. Veer Modular Kitchen offers customized interior solutions that help homeowners create kitchens tailored to their available space, lifestyle, and design preferences. Additional project inspiration can also be explored through nilkanthmodularkitchen.com.
Choosing the right modular kitchen is a long-term investment. Careful planning today can result in a kitchen that remains stylish, organized, and highly functional for many years.
Keywords