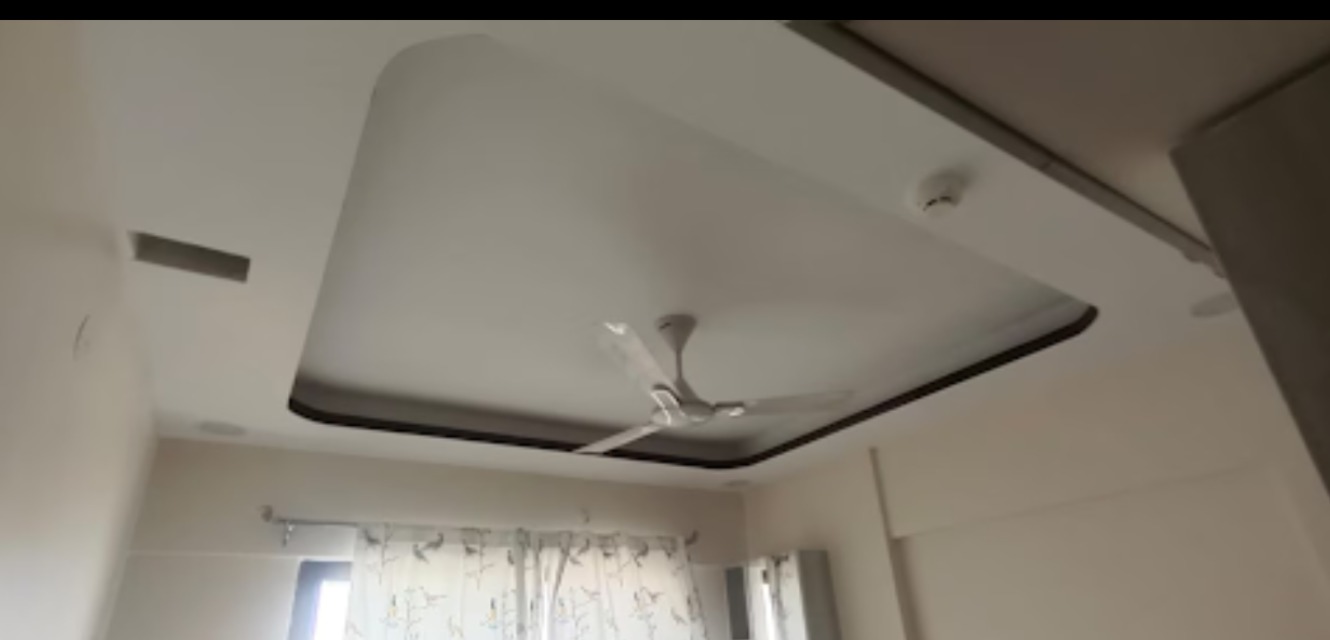
A False ceiling can change how a room looks and how its lighting functions, but successful ceiling design requires more than selecting a decorative pattern. Ceiling height, room dimensions, electrical planning, air-conditioning, maintenance access, and furniture layout should all influence the final configuration.
For homeowners in PCMC, Maharashtra, these considerations are particularly relevant when planning complete apartment interiors.
Begin With the Existing Ceiling Height
Every false ceiling reduces the visible height of a room to some extent.
In rooms with generous height, this may have little visual impact. In lower rooms, an unnecessarily deep or elaborate ceiling can make the space feel compressed.
The design should therefore use only the depth required for lighting, services, and the intended visual effect.
Plan Lighting Around Activities
A ceiling is closely connected to the room's lighting strategy.
Instead of placing lights symmetrically without considering use, identify where activities occur.
A living room may need:
- General ambient lighting
- Focused lighting near seating
- Accent lighting for selected walls
- Lighting near display areas
- Separate circuits for different moods
Bedrooms, kitchens, dining areas, and passages require different lighting approaches.
The false ceiling should support these requirements rather than dictate them.
Avoid Excessive Patterns
Complex geometric ceilings can attract attention in large spaces, but too many levels, cut-outs, strips, and lighting features can overwhelm smaller rooms.
Simple perimeter details or selective ceiling sections may create a cleaner result.
A restrained design can also make future repainting and maintenance easier.
Coordinate With Fans and Air Conditioning
Ceiling fans, air-conditioning vents, indoor units, smoke detectors, speakers, curtain tracks, and other services may compete for ceiling space.
Their locations should be planned together.
A decorative feature that interferes with airflow or places a light awkwardly behind a fan can reduce functionality.
For ducted systems, maintenance access becomes particularly important.
Concealed Lighting Needs Thoughtful Placement
Cove lighting can create soft indirect illumination, but its effectiveness depends on dimensions, surface finish, LED placement, and room proportions.
It should not be added simply because it is common in contemporary interiors.
Homeowners should also consider how drivers, transformers, and electrical components can be reached if replacement becomes necessary.
Integrate the Ceiling With Furniture
Interior elements should be planned as one composition.
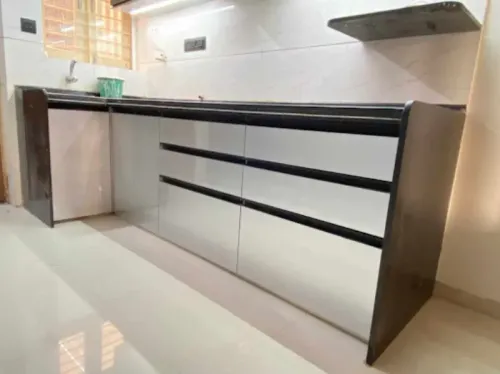
A TV unit, dining table, sofa arrangement, wardrobe, kitchen counter, and bed all establish visual zones within a home. Ceiling details can subtly reinforce these zones through lighting and proportion.
This creates a more coherent result than designing the ceiling before furniture positions are known.
Ask About Materials and Workmanship
Before selecting a provider, understand the proposed ceiling material, framework, finishing process, electrical scope, painting requirements, and maintenance provisions.
Project quotations should clearly distinguish what is included.
Veer Modular Kitchen can integrate ceiling planning with modular furniture and broader interior requirements for homeowners seeking coordinated solutions.
For PCMC homes, a False ceiling is most valuable when it improves lighting, conceals necessary services, and supports the proportions of the room. Decorative complexity alone does not determine quality.
A ceiling that looks balanced in daylight, provides useful illumination at night, allows maintenance access, and complements the furniture layout is more likely to remain satisfying long after the initial interior work is complete.
Keywords