Moving into a new home or renovating an existing one often begins with ideas collected from magazines, websites, and social media. However, turning those ideas into a practical and well-organized living space requires careful planning. Many homeowners initially focus on selecting colours or furniture, but complete home interiors involve much more than aesthetics. Working with an experienced Home interior designer can help create spaces that are functional, comfortable, and suited to your everyday lifestyle.
In Kiwale, Pune, Maharashtra, the growing number of residential developments has increased the demand for customized interiors that maximize available space. Whether it is a compact apartment or a spacious home, proper planning can significantly improve storage, movement, and overall living experience.
Why Home Interior Planning Is Important
A well-designed home is not just about attractive furniture or stylish décor. Every room should support the daily activities of the people living there while maintaining a balanced and organized appearance.
Complete home interior planning usually includes:
- Space utilization
- Furniture layout
- Storage planning
- Lighting design
- Colour coordination
- Material selection
- False ceiling planning
- Customized furniture solutions
Considering these elements together helps achieve a consistent look throughout the home.
Signs You Should Consider a Home Interior Designer
Many homeowners wonder whether professional interior design is necessary. While every project is different, there are certain situations where expert planning can make a noticeable difference.
You may benefit from professional guidance if:
- You are furnishing a newly purchased home.
- Multiple rooms require customized furniture.
- Storage has become a major concern.
- You want a consistent interior theme.
- Your home has limited usable space.
- You are planning a complete renovation instead of individual upgrades.
Professional planning often reduces the need for changes during the execution stage.
Benefits of Planning the Entire Home Together
Designing one room at a time can sometimes lead to mismatched finishes, inconsistent furniture styles, and inefficient use of space. Planning the entire home as one project offers better coordination and visual harmony.
Some advantages include:
- Consistent design language across all rooms
- Better utilization of available space
- Coordinated furniture and finishes
- Improved storage solutions
- Easier material selection
- Streamlined project execution
This approach creates interiors that feel connected rather than assembled over time.
Areas That Deserve Special Attention
Every room has different functional requirements, so planning should be based on how each space will be used.
For example:
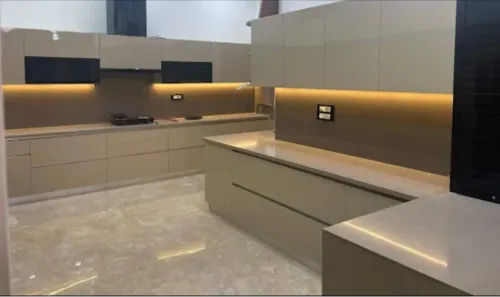
- The kitchen should prioritize workflow and storage.
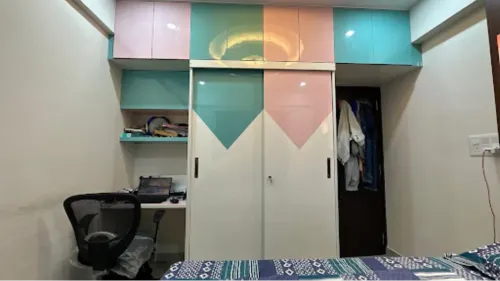
- Bedrooms should focus on comfort and wardrobe organization.
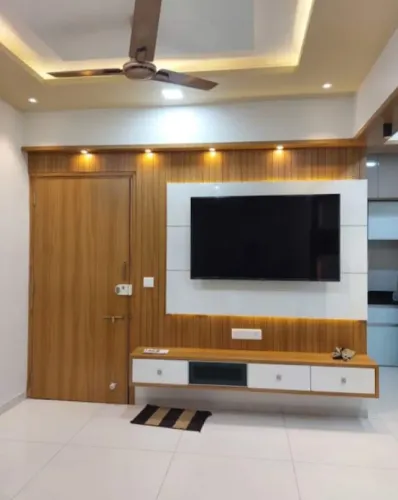
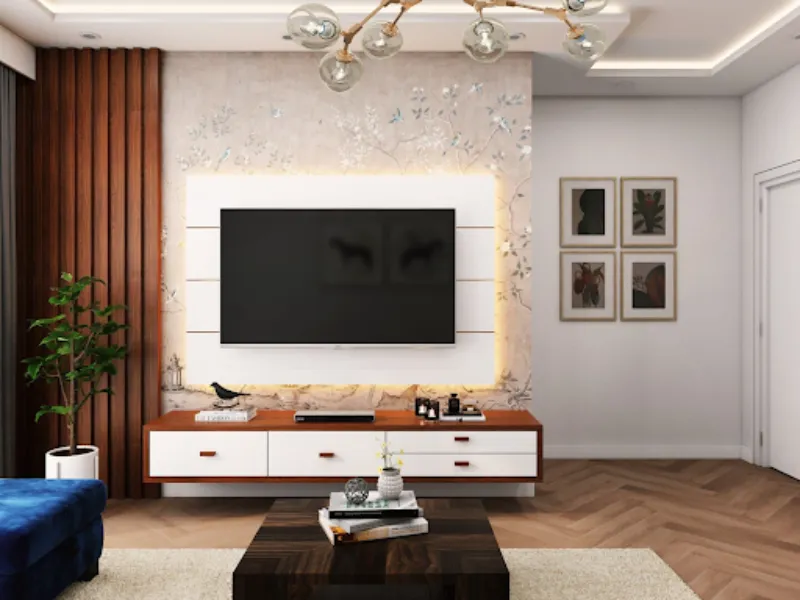
- Living rooms should provide functional seating and entertainment space.
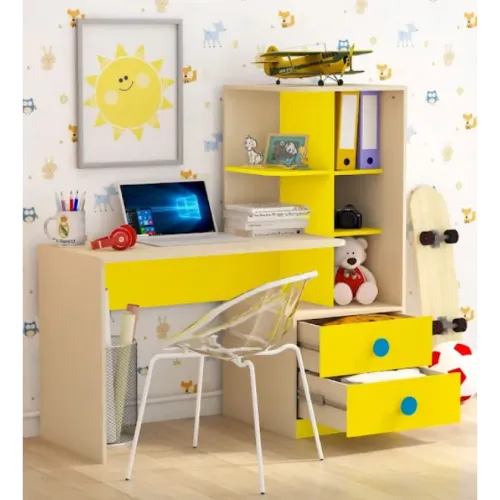
- Children's rooms should balance safety with flexible storage.
- Utility areas should improve household efficiency.
Considering the purpose of each room helps create a more practical home.
Common Mistakes During Home Interior Projects
Without proper planning, homeowners often encounter avoidable issues during renovation or furnishing.
Some common mistakes include:
- Purchasing furniture before taking accurate measurements.
- Ignoring electrical and lighting layouts.
- Underestimating storage requirements.
- Choosing materials based only on appearance.
- Mixing too many design styles.
- Overcrowding compact rooms with unnecessary furniture.
Planning ahead can help prevent these challenges while improving the final outcome.
What to Look for in a Home Interior Designer
Selecting the right designer involves more than reviewing design images. Homeowners should understand the complete planning process before making a decision.
Look for professionals who focus on:
- Understanding your lifestyle requirements
- Customized furniture planning
- Material recommendations
- Space optimization
- Functional layouts
- Clear communication throughout the project
A collaborative approach usually results in interiors that better reflect the homeowner's needs.
Bringing Design and Manufacturing Together
Many homeowners today prefer companies that provide both interior design and customized furniture manufacturing. This simplifies coordination between modular kitchens, wardrobes, TV units, beds, false ceilings, and other interior elements while ensuring a consistent finish throughout the home.
Residents of Kiwale planning complete home interiors often explore Veer Modular Kitchen, which offers customized furniture manufacturing alongside interior design solutions. By carefully understanding room layouts, storage requirements, and lifestyle preferences, the company develops interiors that combine practicality with modern design. Homeowners can also explore its approach and completed projects through nilkanthmodularkitchen.com before beginning their interior journey.
A thoughtfully planned home interior improves much more than appearance. It enhances organization, increases everyday comfort, and creates spaces that support the way your family lives. By investing time in proper planning and choosing solutions that balance function with design, homeowners can enjoy interiors that continue to meet their needs for many years.
Keywords